Design
Why Commercial Interiors Are Borrowing from Residential Design in 2026
Commercial design is shifting. Spaces are no longer judged on function alone; they’re judged on how they feel.
In 2026, the traditional ‘clinical white box’ commercial interior is being reconsidered. Offices no longer look like offices. Hair salons feel more like luxury spas. Medical clinics are starting to resemble boutique hotels.
The businesses leading this shift are recognising something important, how a space feels is increasingly tied to how it performs.
This shift is known as resimercial design. For designers specifying commercial interiors - whether offices, hospitality venues, wellness clinics, or retail spaces - understanding how it works (and what makes it work well) is one of the most valuable skills you can carry into a brief right now.
What Is Resimercial Design?
Resimercial design is an approach to commercial interior design that draws on the comfort, warmth, and material language of residential spaces, while meeting commercial performance requirements.
It is commonly seen across:
- Workplace environments
- Health and wellness clinics
- Retail stores
- Hospitality venues
The goal is to create spaces that feel:
- Comforting rather than clinical
- Considered rather than purely functional
- Human rather than institutional
At its core, resimercial design responds to changing expectations around wellbeing, flexibility, and experience.
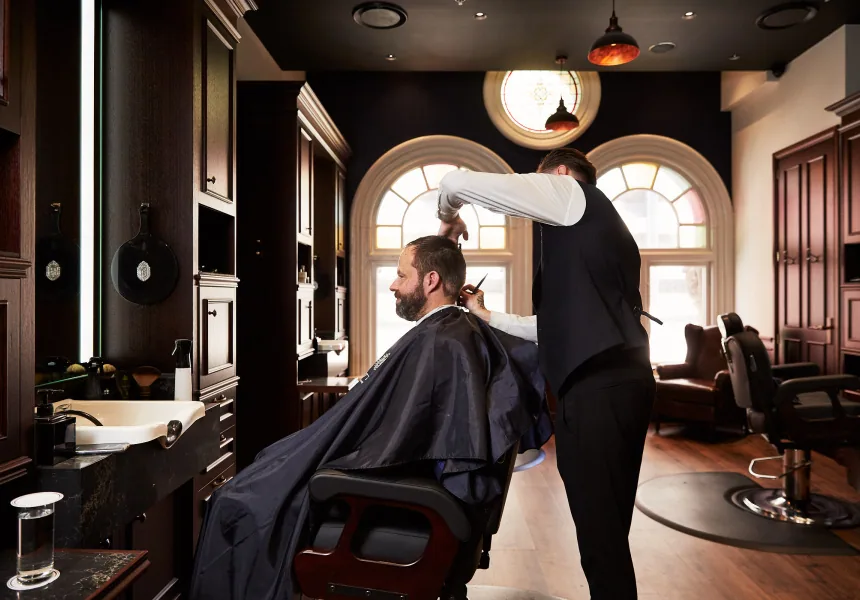
Truefitt + Hill Barbers QVB
Why is Resimercial Design Growing?
Several shifts are influencing how commercial interiors are designed in Australia in 2026.
The Hybrid Work Reality
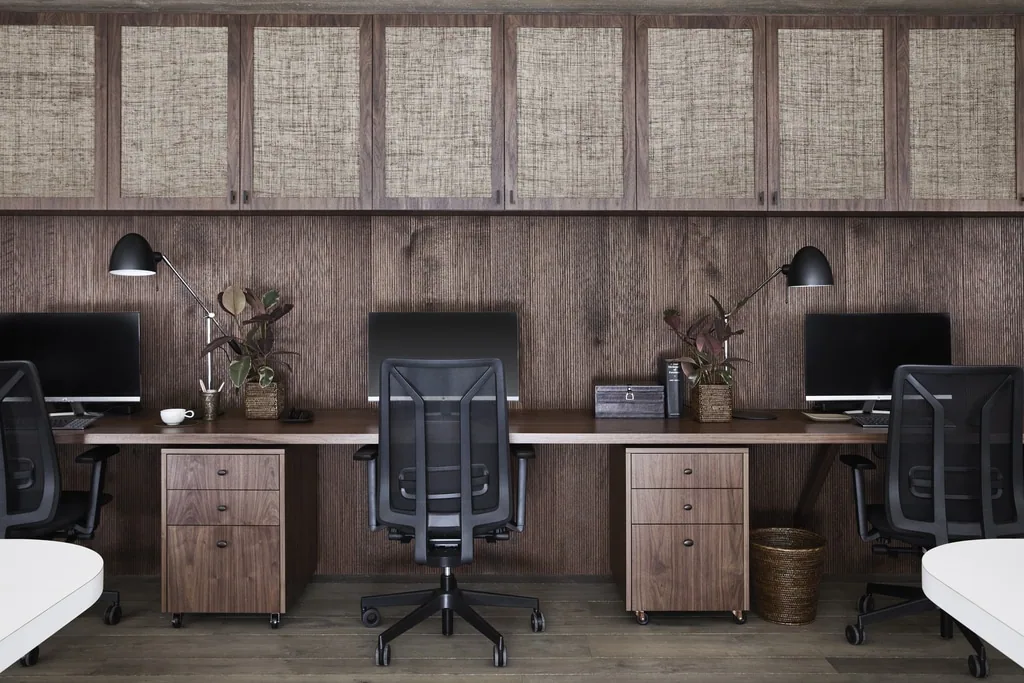
Remote work has reset expectations. Employees now compare workplaces to the comfort of their own homes. Offices that prioritise warmth, texture, and human-scale design are better positioned to attract and retain people.
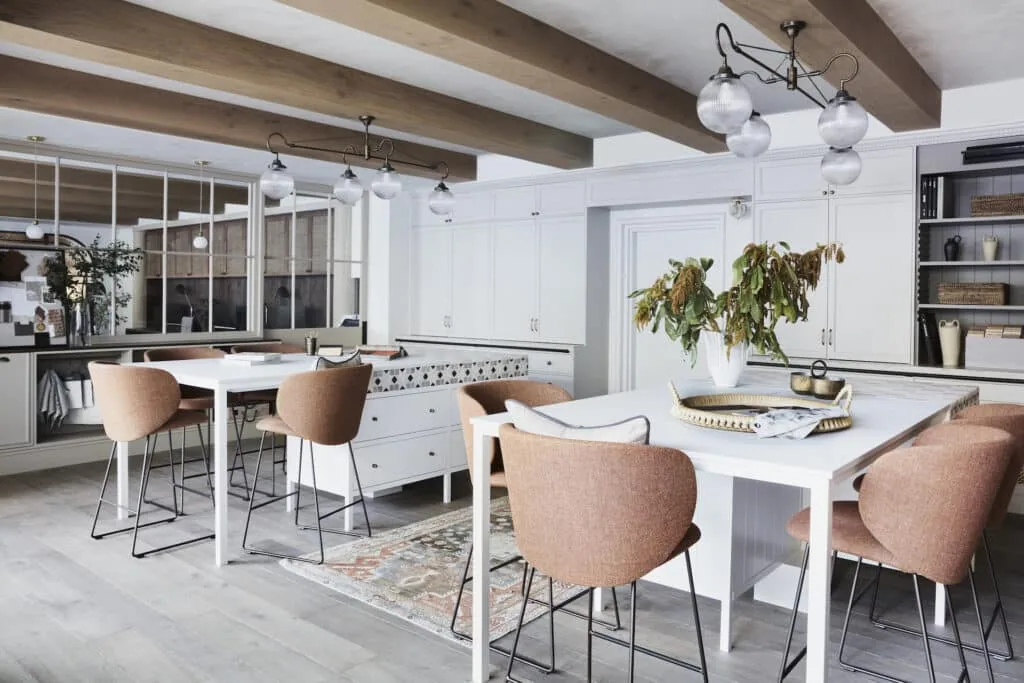
Kate Nixon Design Studio
The Wellness Economy
In healthcare and wellness environments, expectations have shifted toward spaces that feel calm and reassuring. Clinical functionality remains essential, but it is now paired with a more considered, hospitality-influenced design approach.

Reset Wellness by Astina Group
The Experience Economy
Across retail and hospitality, physical spaces play a key role in shaping brand perception. How a space feels can influence how long people stay, how they engage, and whether they return.
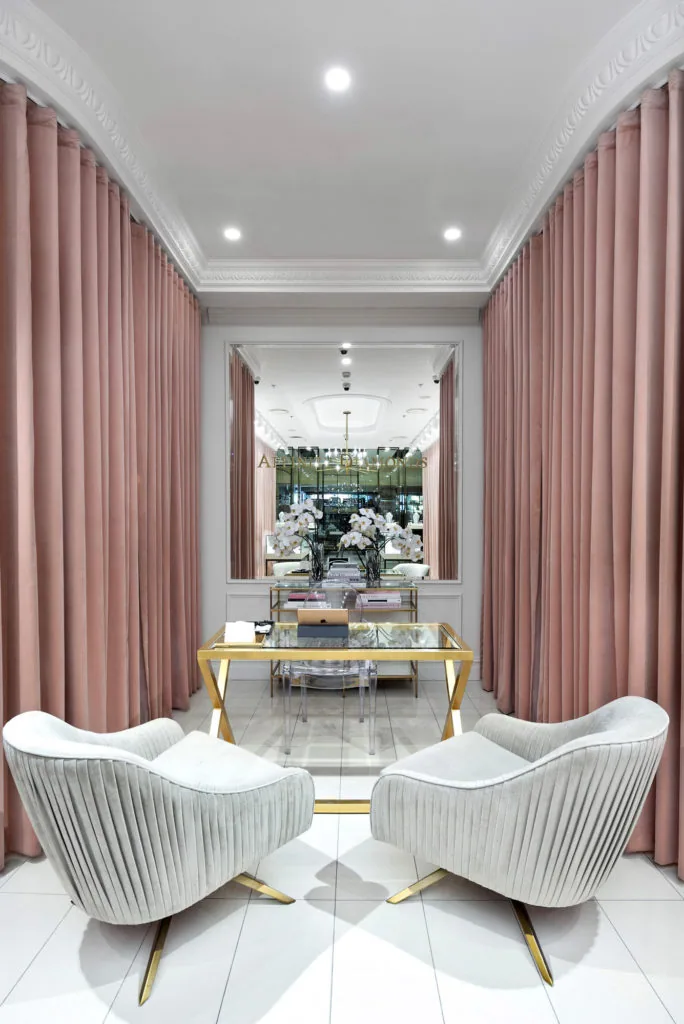
Affinity Diamonds
The Science Behind Resimercial Design: Neuro-Aesthetics
Neuro-aesthetics is the study of how built environments influence how people feel and behave.
In commercial interiors, it helps explain why spaces that reflect residential qualities often feel more comfortable and engaging. Research shows that natural materials, layered textures, and warm lighting can reduce stress markers and support a sense of calm.
For designers, this provides clear direction, spaces that incorporate residential cues are not only visually appealing, they support how people experience and use the environment.
How Architectural Detail Supports Resimercial Design
The difference between a space that feels genuinely considered and one that simply tries to look residential often comes down to one thing: architectural detail.
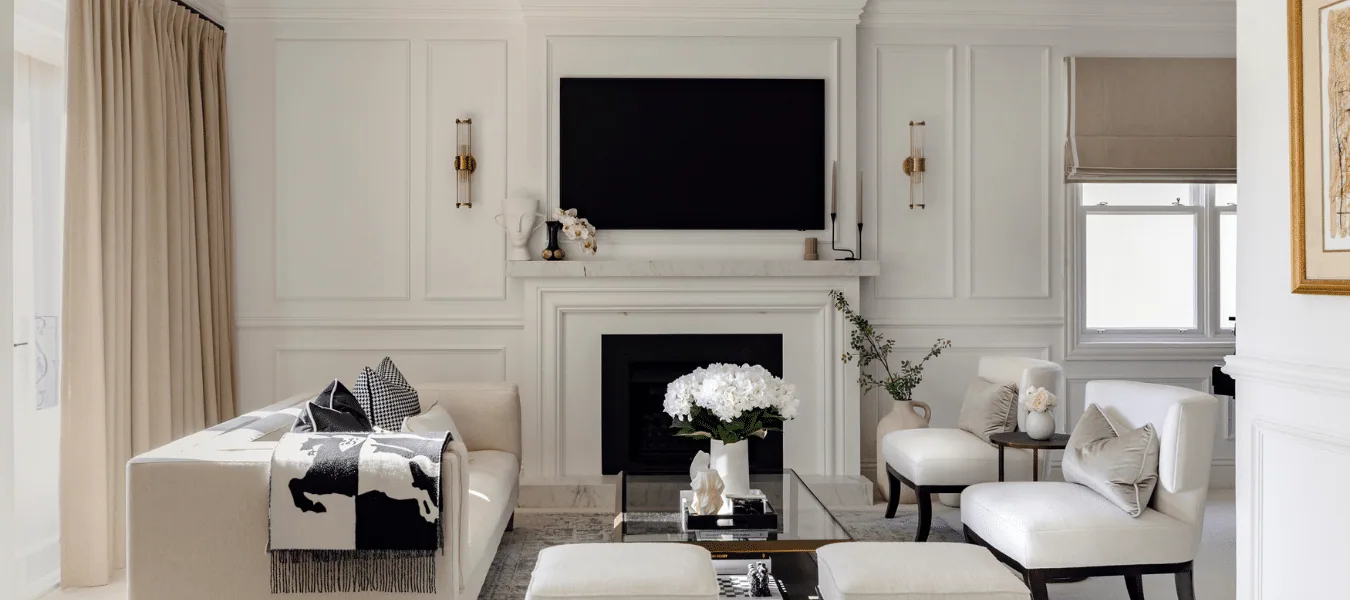
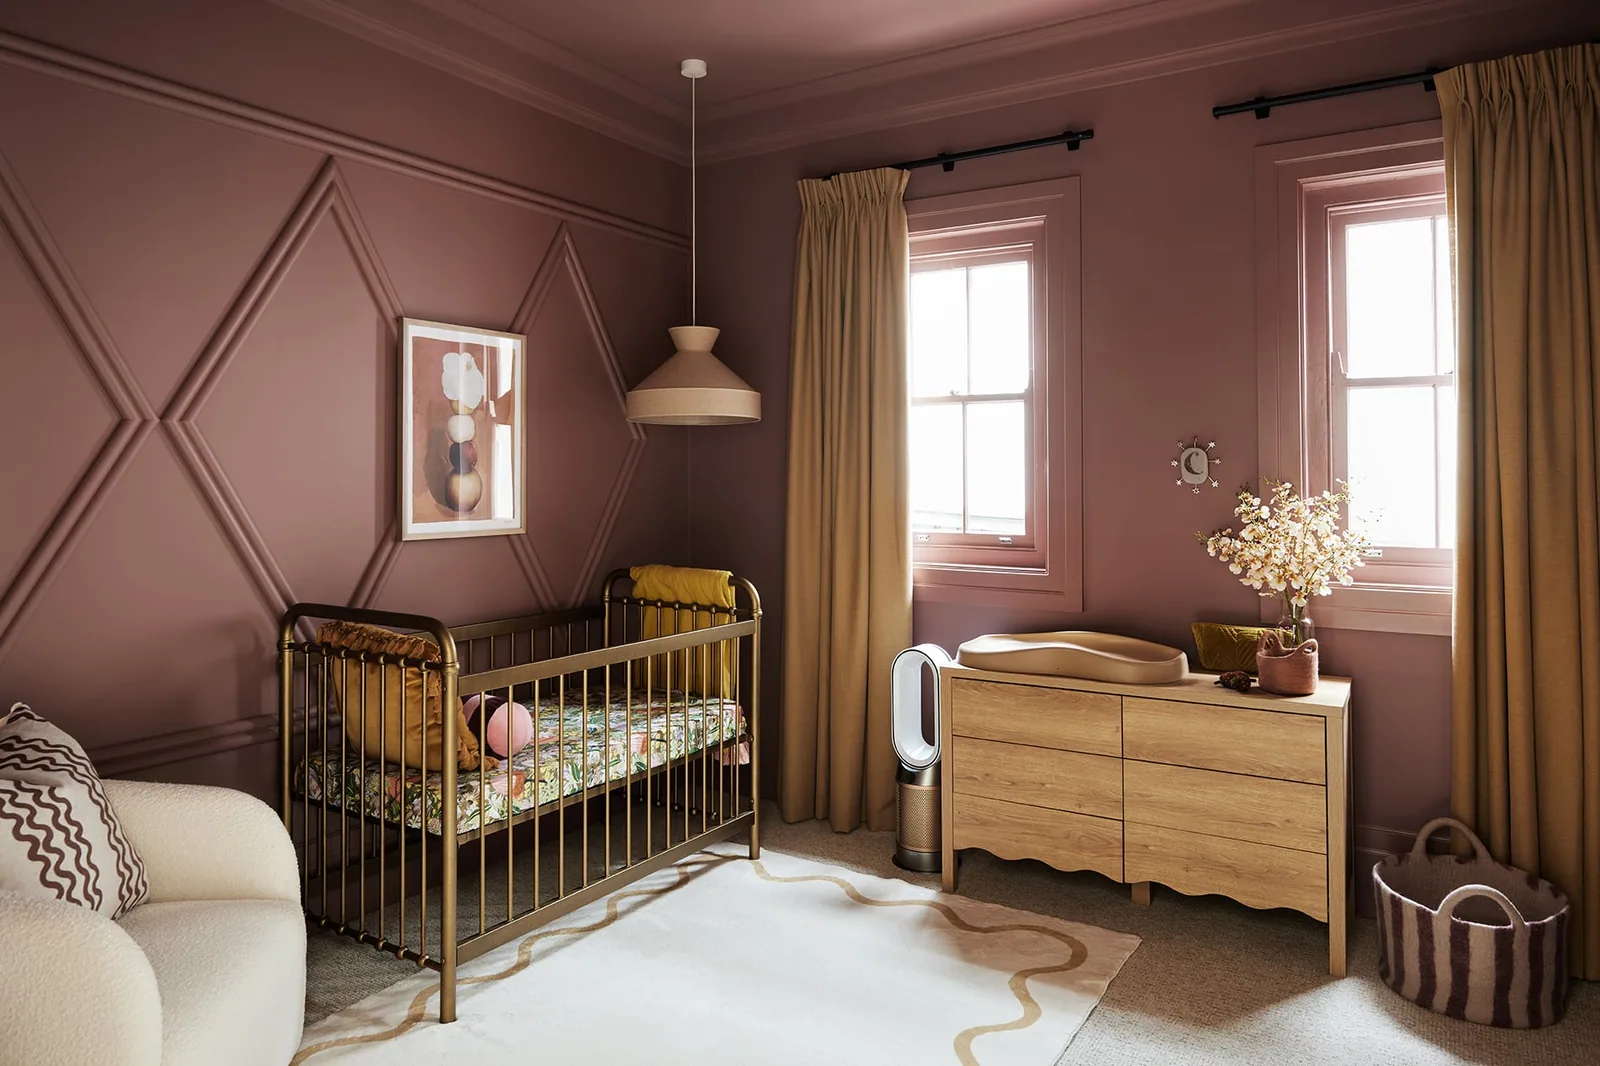
Elements such as decorative timber mouldings, wainscoting, and wall panelling are not decorative afterthoughts. They introduce depth, define spatial boundaries, and contribute to the overall perception of quality.
Rather than being applied at the end of a project, these details are most effective when considered early in the design process.
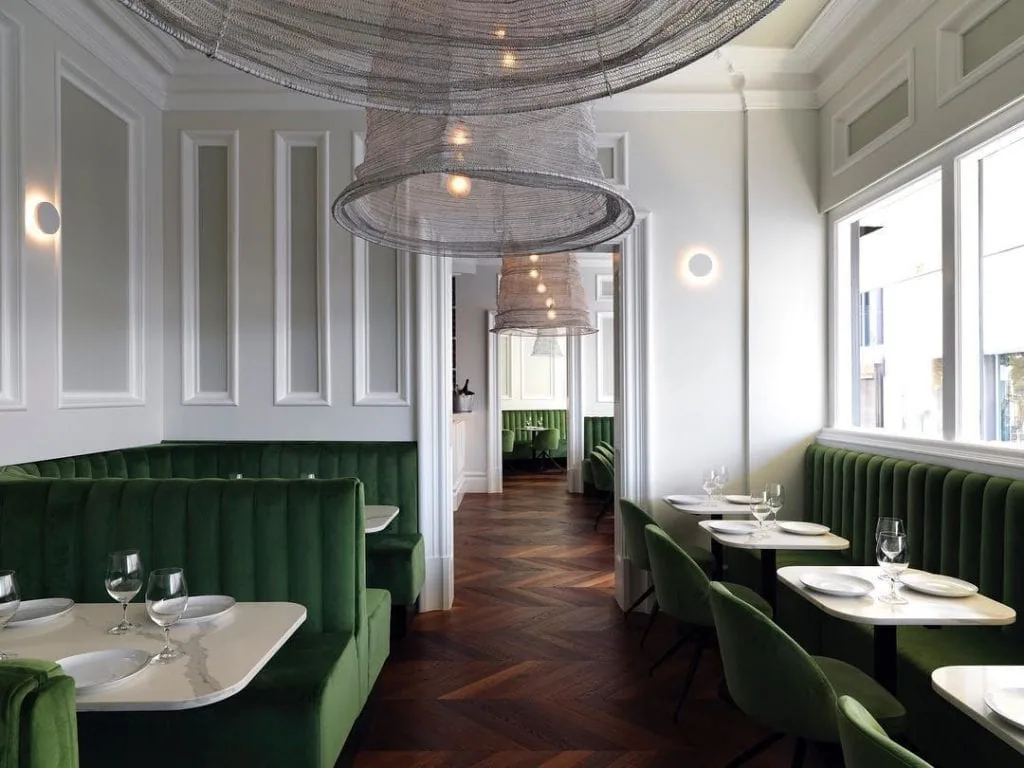
Allan Grammar Wine Bar
Skirting Boards and Architraves
In many commercial fit outs, skirting boards and architraves are often minimal - treated as purely functional elements.
In a resimercial space, they contribute more meaningfully to a space. Well-proportioned profiles help ground a room, adding visual weight, and creating a sense of cohesion across architectural elements.
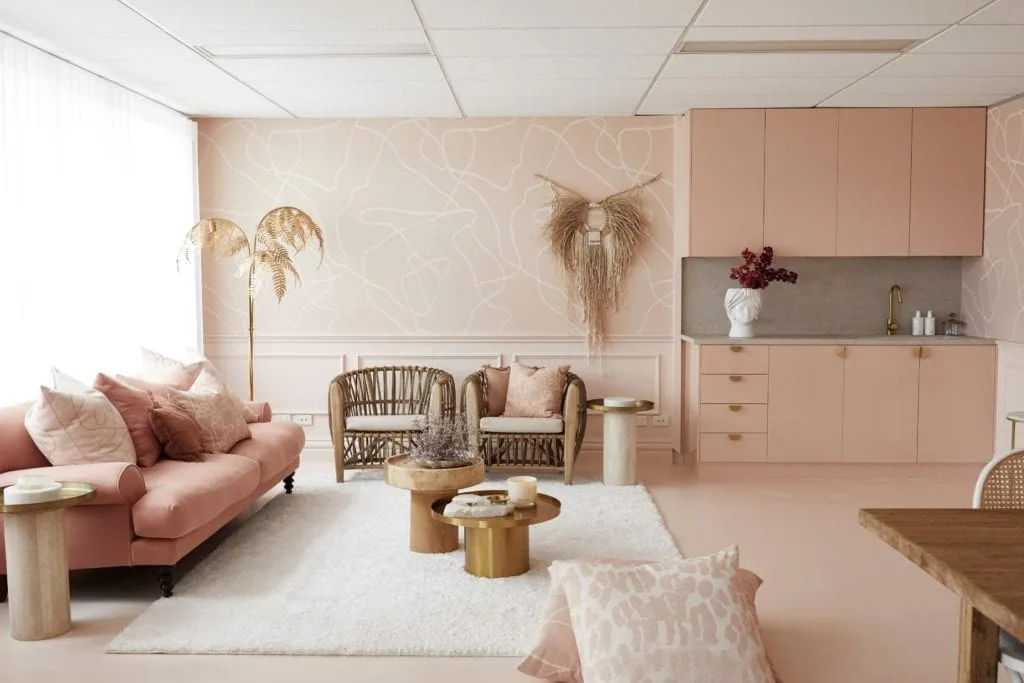
Three Birds Renovations Office HQ
Wainscoting and Wall Panelling
Wall panelling introduces structure and rhythm to vertical surfaces. It adds depth without overwhelming the overall composition.
In healthcare and wellness settings, panelling can soften the environment while maintaining a clean and professional appearance. When paired with restrained palettes and considered lighting, it supports a calm and balanced interior.
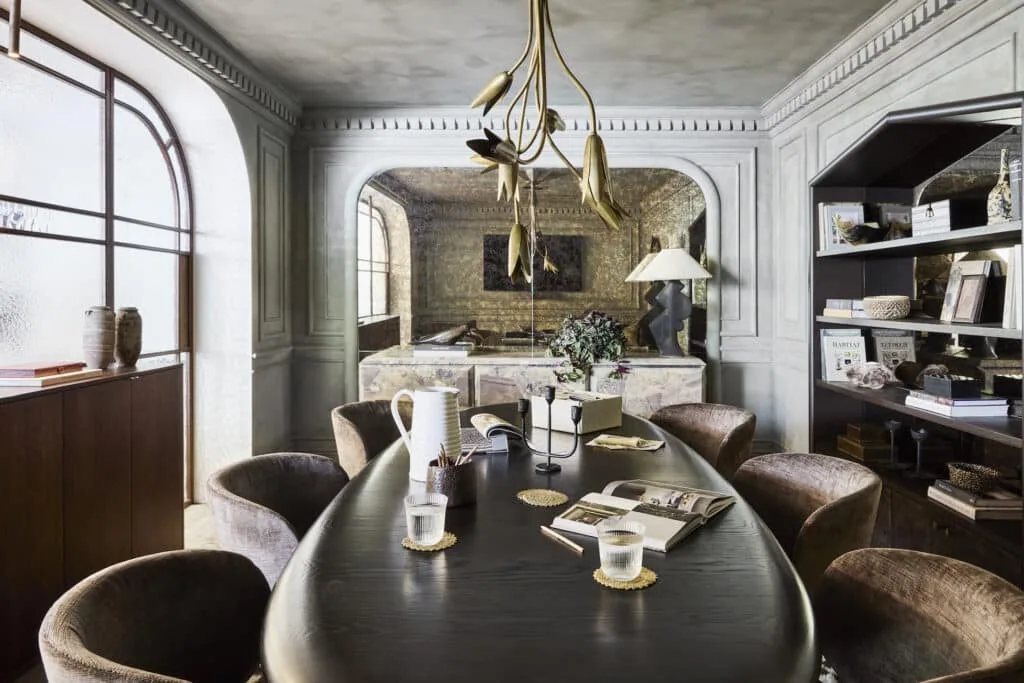
Design: Kate Nixon | Build: iBuild | Styling: Kate Nixon and Nicholas Bryan-Brown | Photography: Maree Homer
5 Principles for Specifying Resimercial Commercial Interiors
Whether you are designing an office, medical clinic, salon, or retail environment, these principles apply:
1. Prioritise Warmth
Move beyond purely minimal schemes. Layered materials and warmer palettes help create a more inviting environment.2.
2. Use Natural Materials
Timber, stone, and textured finishes communicate care and quality, while contributing to a more grounded and tactile space.
3. Treat Architectural Detail as Foundational
Skirting boards, architraves, wainscoting, and wall panelling help define the character of a space. These elements should be considered early, not applied as finishing touches.
4. Balance Aesthetics with Performance
Resimercial design requires materials and finishes that offer both visual warmth and commercial durability.
5. Consider a Broader Application
This approach is relevant across workplaces, clinics, salons, retail, and hospitality. Any environment where comfort influences experience.
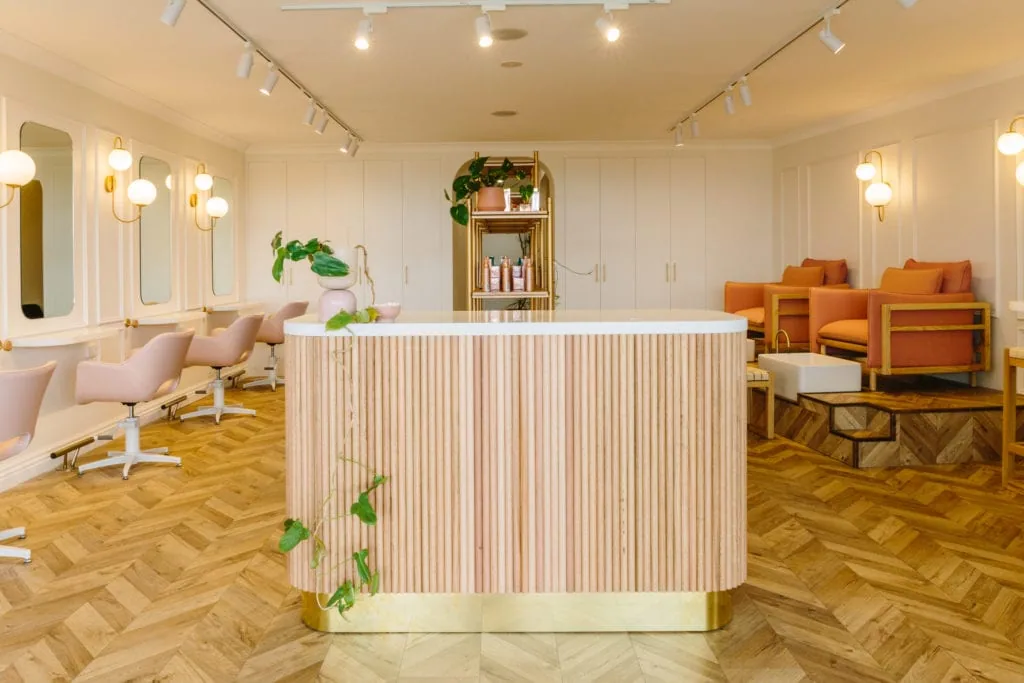
Glow Beauty Salon
Where Resimercial Design Is Showing Up in Australia
Across Australian commercial sectors, the resimercial shift is becoming more visible.
Workplaces
Office environments are incorporating softer layouts, biophilic elements, residential-style joinery, and lounge-style collaborative areas.
Medical and Wellness
Clinics are moving toward more calming, hospitality-influenced environments that support patient comfort.
Retail and Hospitality
Spaces are designed to feel more immersive, encouraging longer visits and stronger brand connection.
Why Resimercial Design Reflects a Broader Shift
Resimercial design points to a wider change in how commercial environments are perceived.
There is increasing emphasis on:
- Comfort and wellbeing
- Material quality
- Experience over efficiency
As expectations continue to evolve, spaces that balance performance with a more human-centred approach are likely to remain relevant.
Architectural detail plays a consistent role in this shift, shaping how spaces are experienced through proportion, depth, and material expression.
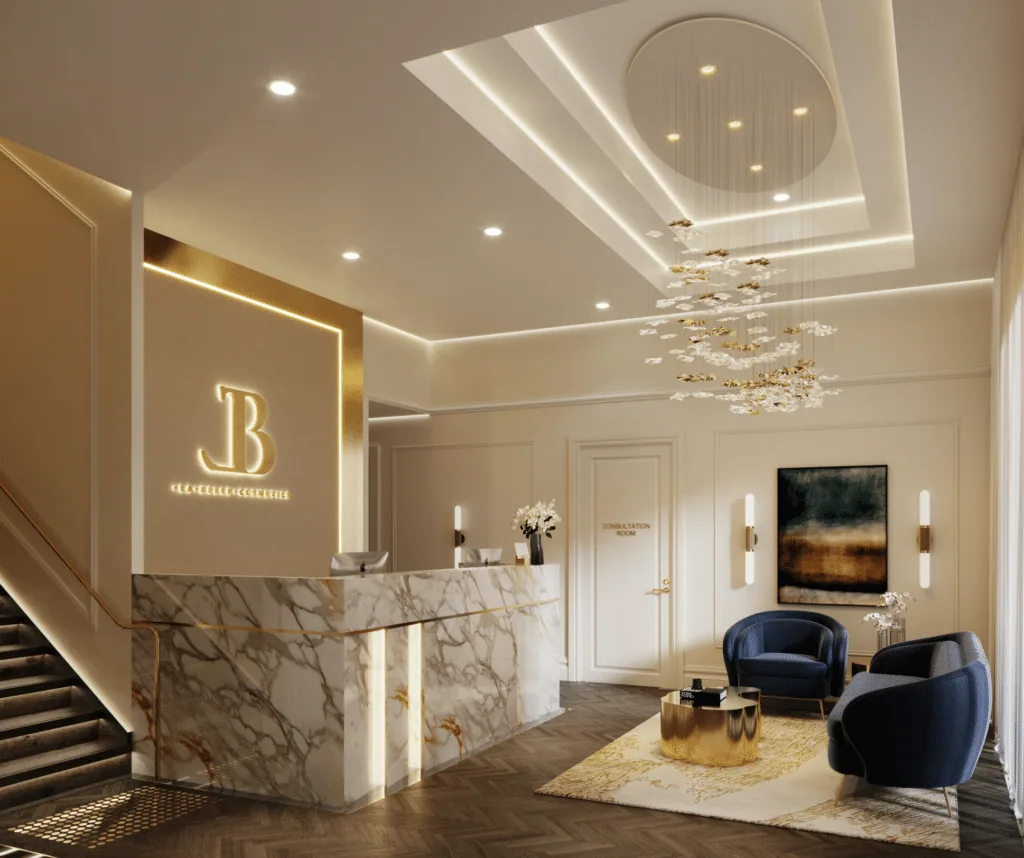
Designing Commercial Spaces with Lasting Appeal
When specifying commercial interiors, early consideration of architectural elements can influence how a space is perceived and used.
Details such as mouldings, panelling, and profile transitions contribute to a sense of cohesion, helping create environments that feel considered and resolved.