
Aged Care Interiors
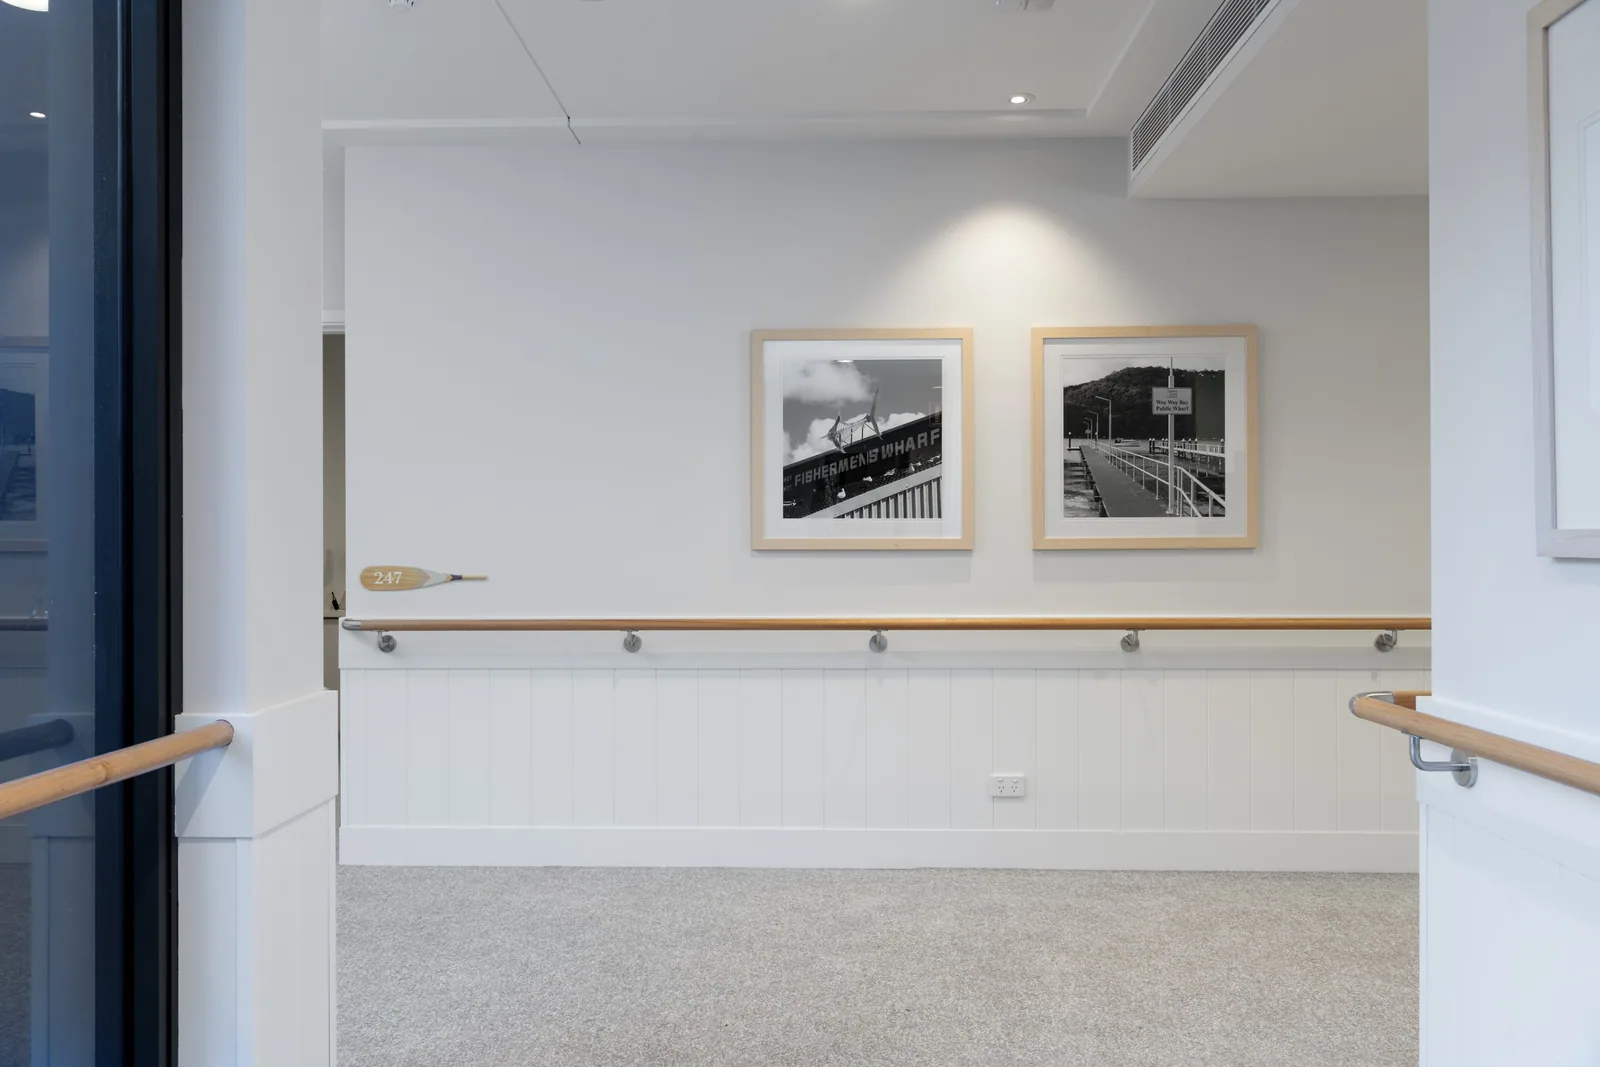
We specialise in creating stylish and well-appointed living spaces for aged care.
Traditionally, the functional requirements of aged care environments would be considered more important than the aesthetics. With the assistance of Intrim Mouldings handrail, wall protection, skirting boards, architraves, picture rails, chair rails, sill nosing and other decorative timber mouldings, we create functional aged homes with welcoming, warm interiors.
Creating a more beautiful interior will improve uptake within the facility and create a more calming, natural environment for residents.
Revit Railings Files
When specifying handrails in aged care projects it is not only important that the interior created is beautiful, but is compliant with Australian standard AS1428. 1-2009. It is important to know heights and clearances from corners and walls, such as the correct mounting of aged care handrail height at a minimum of 900mm and a maximum of 1000m from floor height, which our Revit files have built-in as standard.
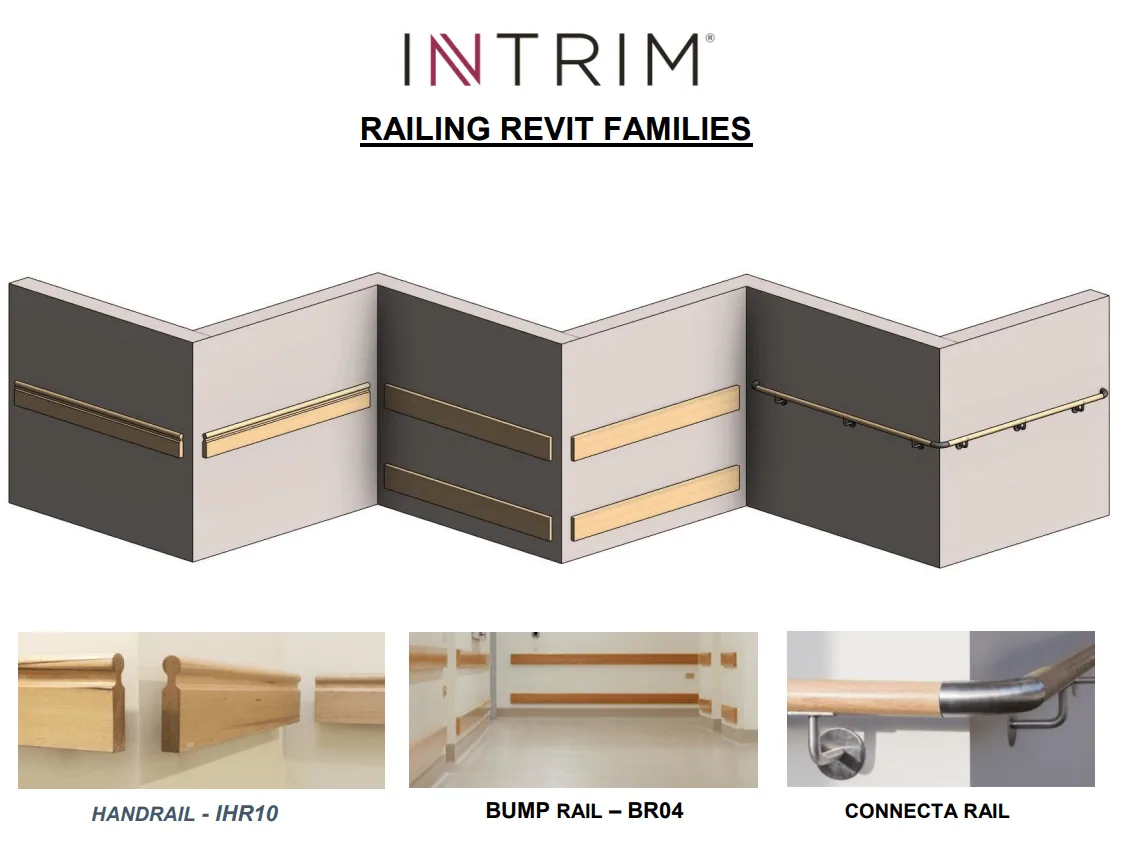
Intrim is always looking for ways we can help specifiers and designers and our Revit files are a specifier’s and estimators’ dream! We have created Railing Revit files for our ConnectaRail, IHR10 Hospital Handrail and BR04 Bump Rail which will:
1. Take the pain out of drawing complex railing files.
2. Make specifications simpler.
3. Set out your Bill of Quantities making estimation easy.
4. Set out recommended clearances & heights to take the guesswork out of railing application for compliance, saving you time researching requirements.
No more wasted time trying to draw in complex Railings - we have done the hard work for you!
CLICK to download.
Ready to make your interior spectacular?
Order samples, build a quote, or price your whole project in INTRADE, our online ordering portal.