
Residential
Thirlmere Hamptons Estate
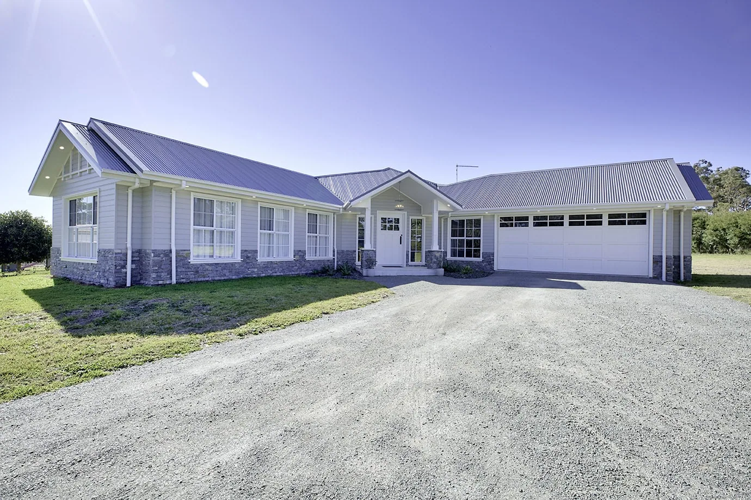
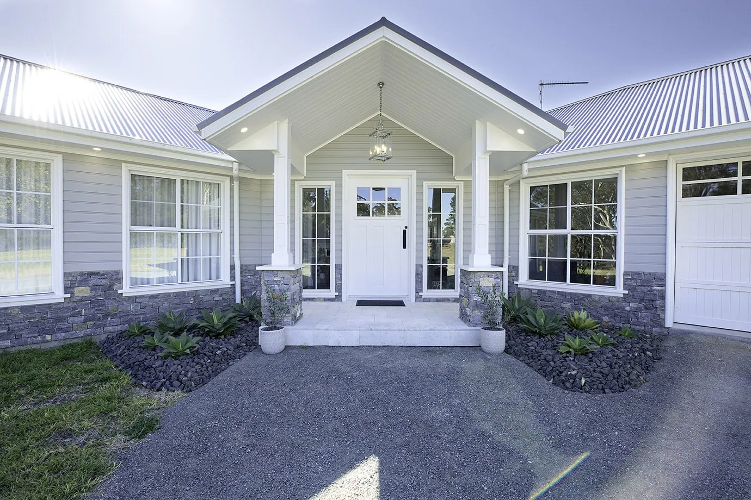
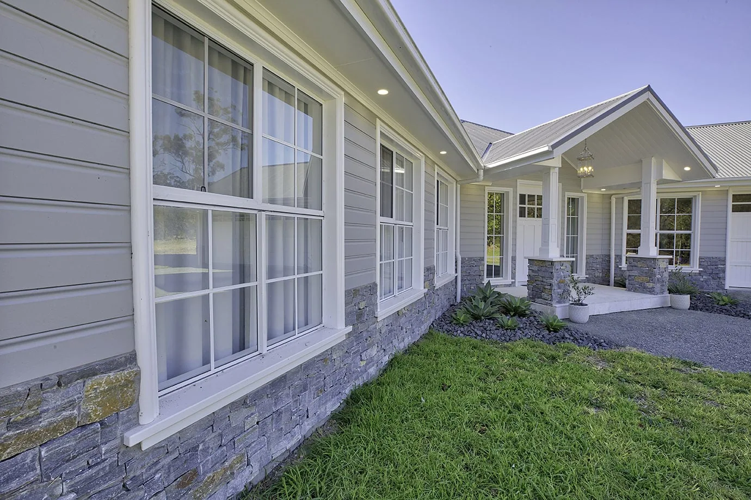
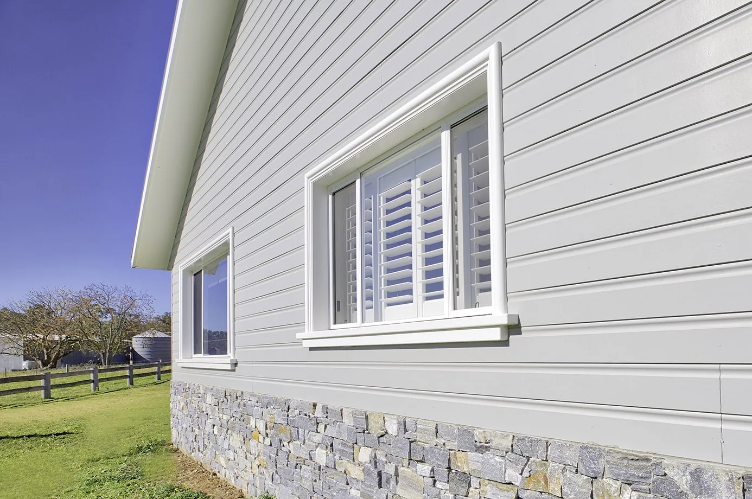
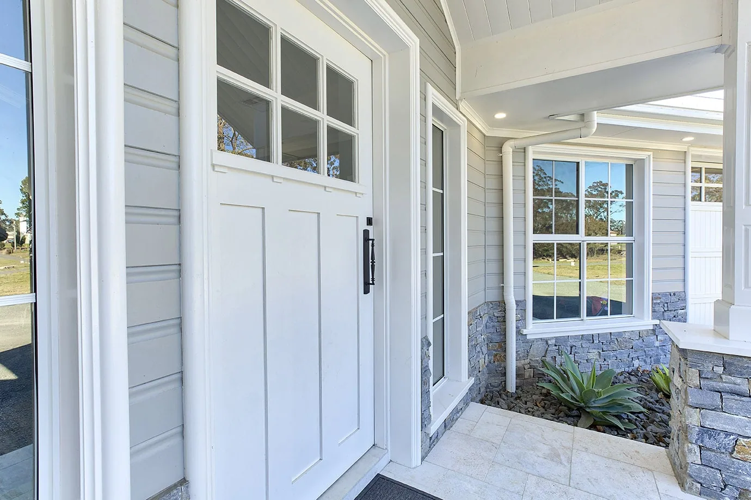
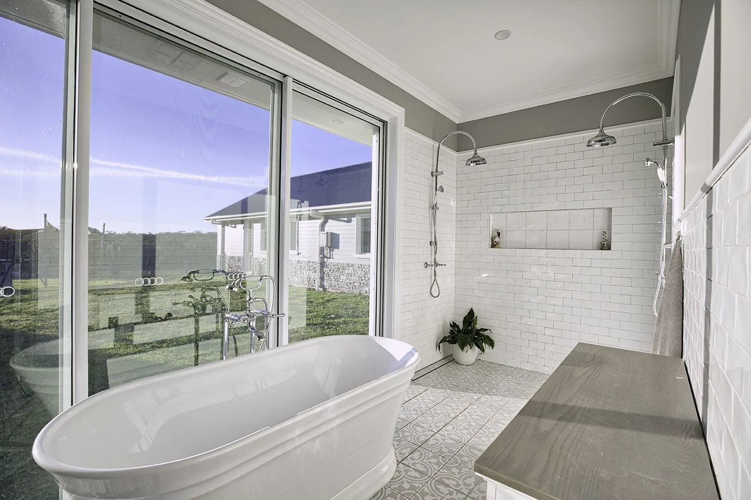
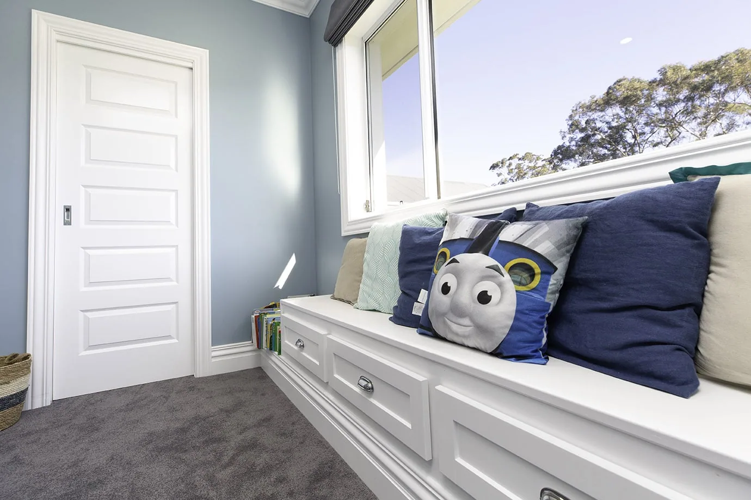
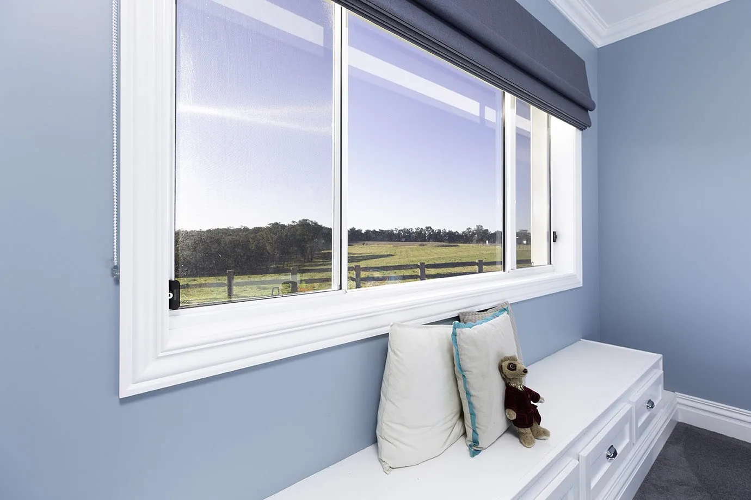
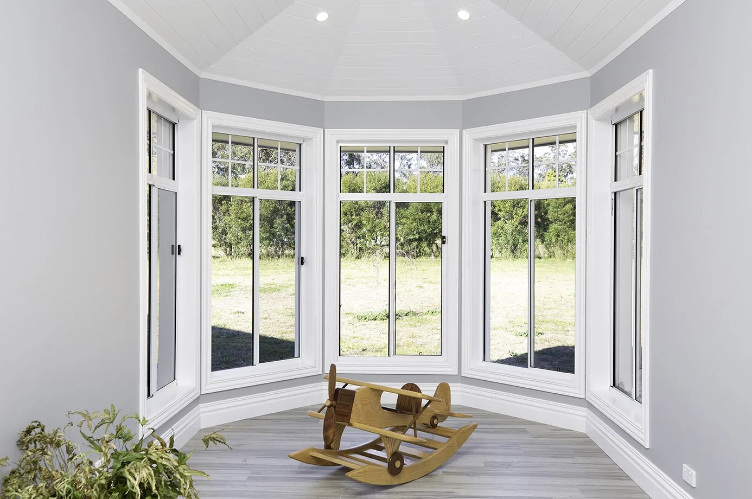
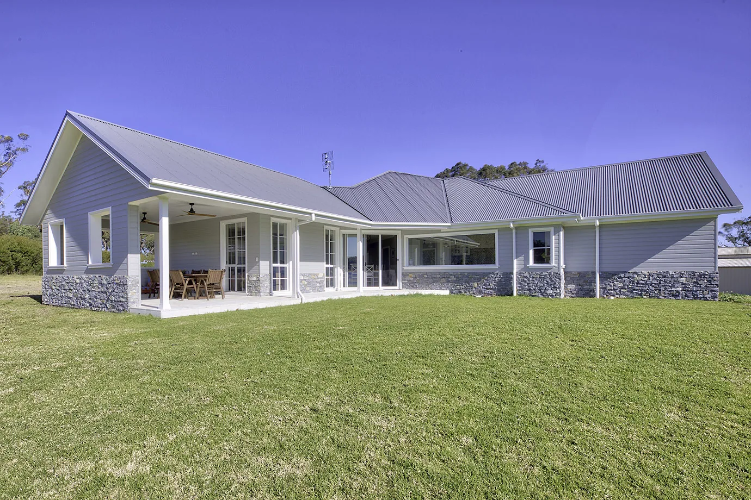
Hamptons Home on acreage in Sydney's South West by Whiteys Construction. Featuring Intrim Timber Mouldings internally & externally.
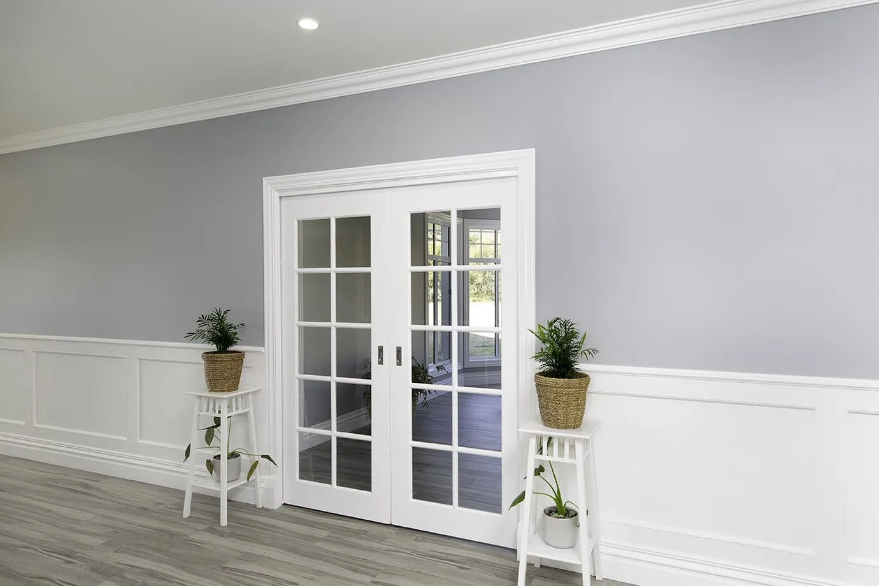
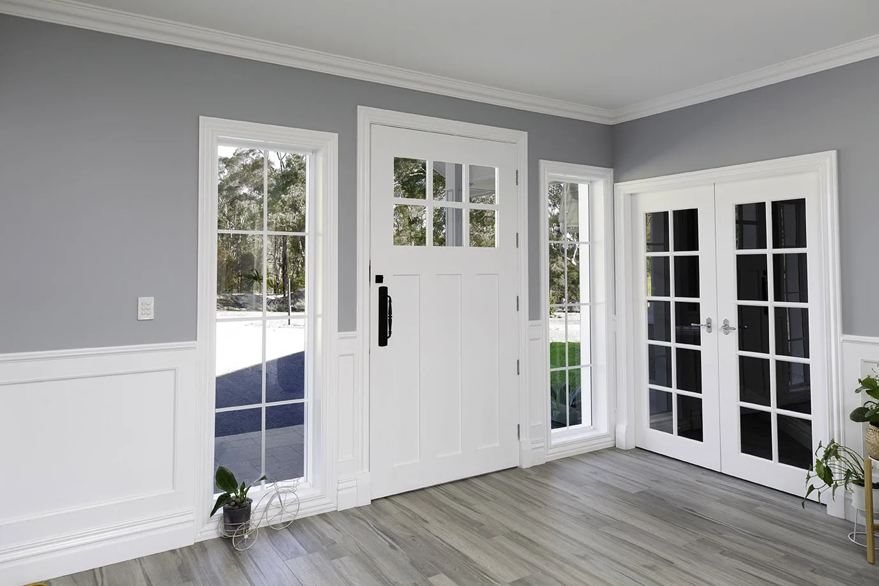
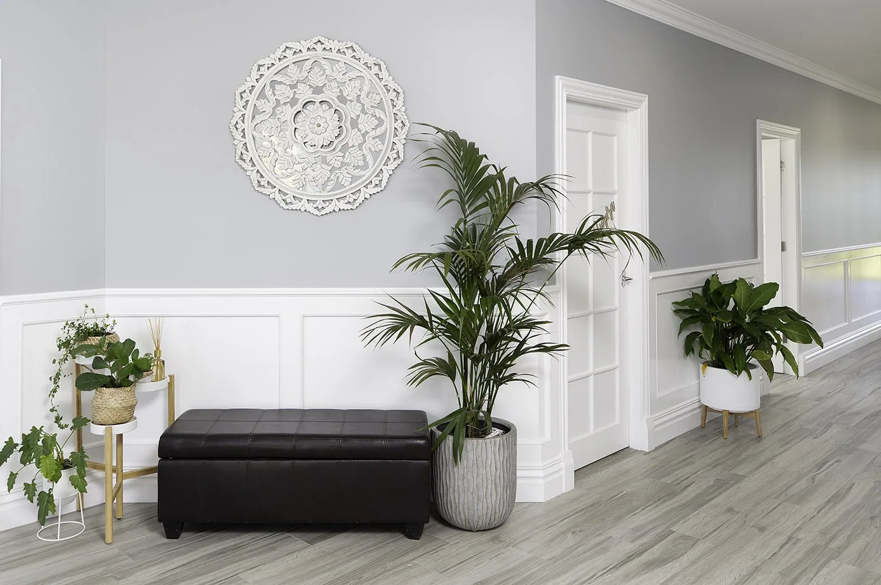
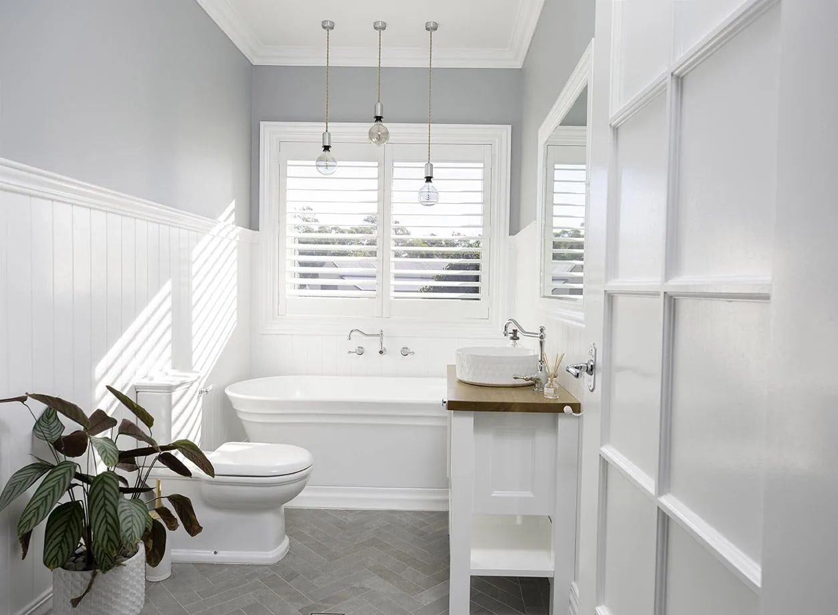
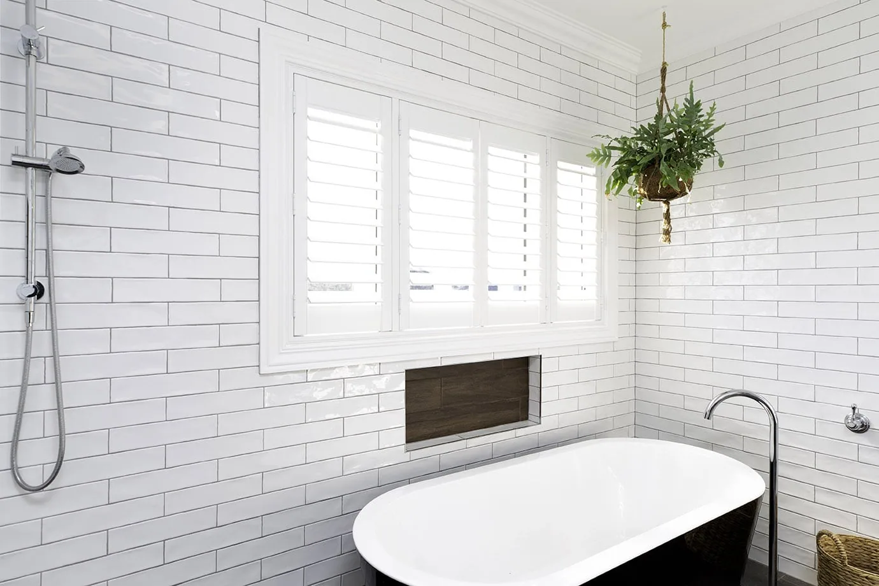
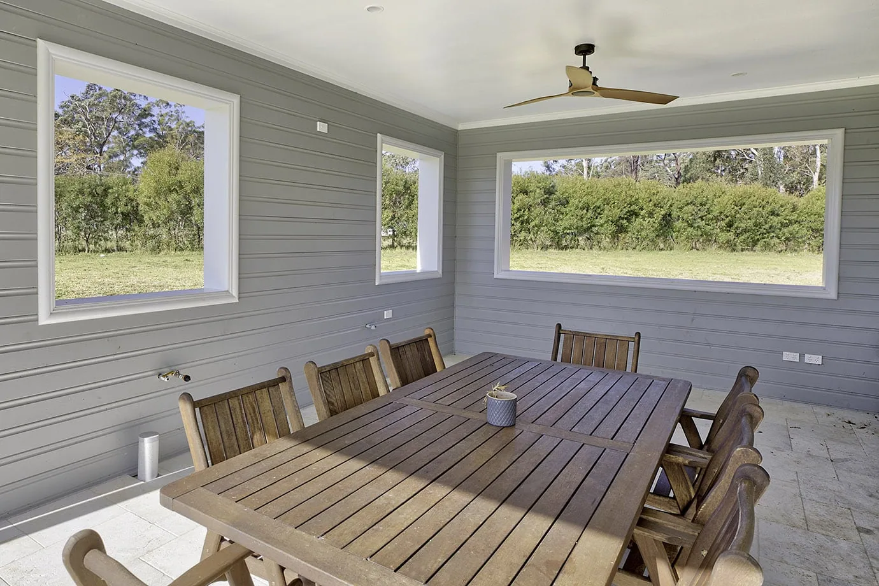
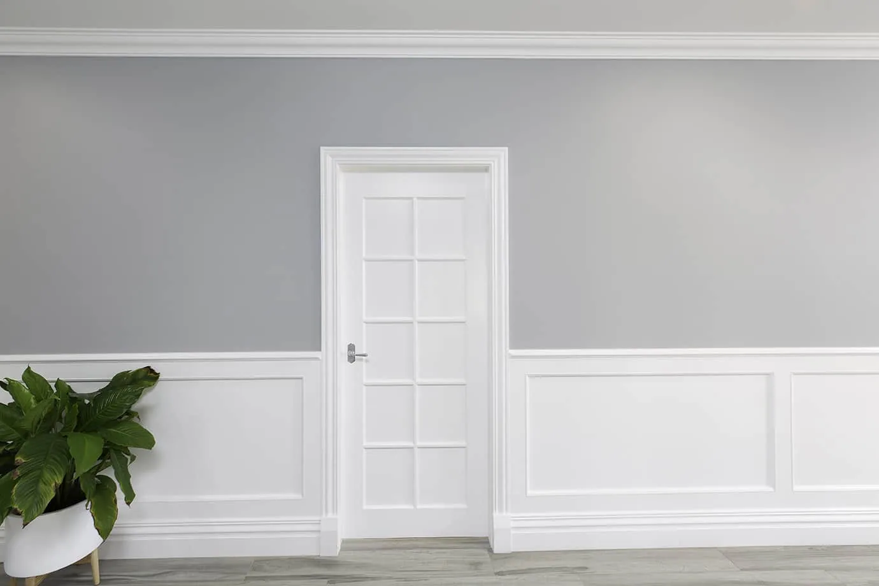
This stylish Hamptons-inspired home was designed and built to sit grandly on this acreage property in Sydney’s rural Southwest. Perfectly positioned to make a statement when driving in and enjoying countryside views framed by Intrim Mouldings architraves both inside & outside. The home built by Whitey’s Construction fulfilled the vision of the owners to have wide Wainscoting lining the central hallway, with a stunning Hamptons kitchen and massive picture window. The home designed with their family in mind has ample bedrooms, bathrooms, living spaces and an office.
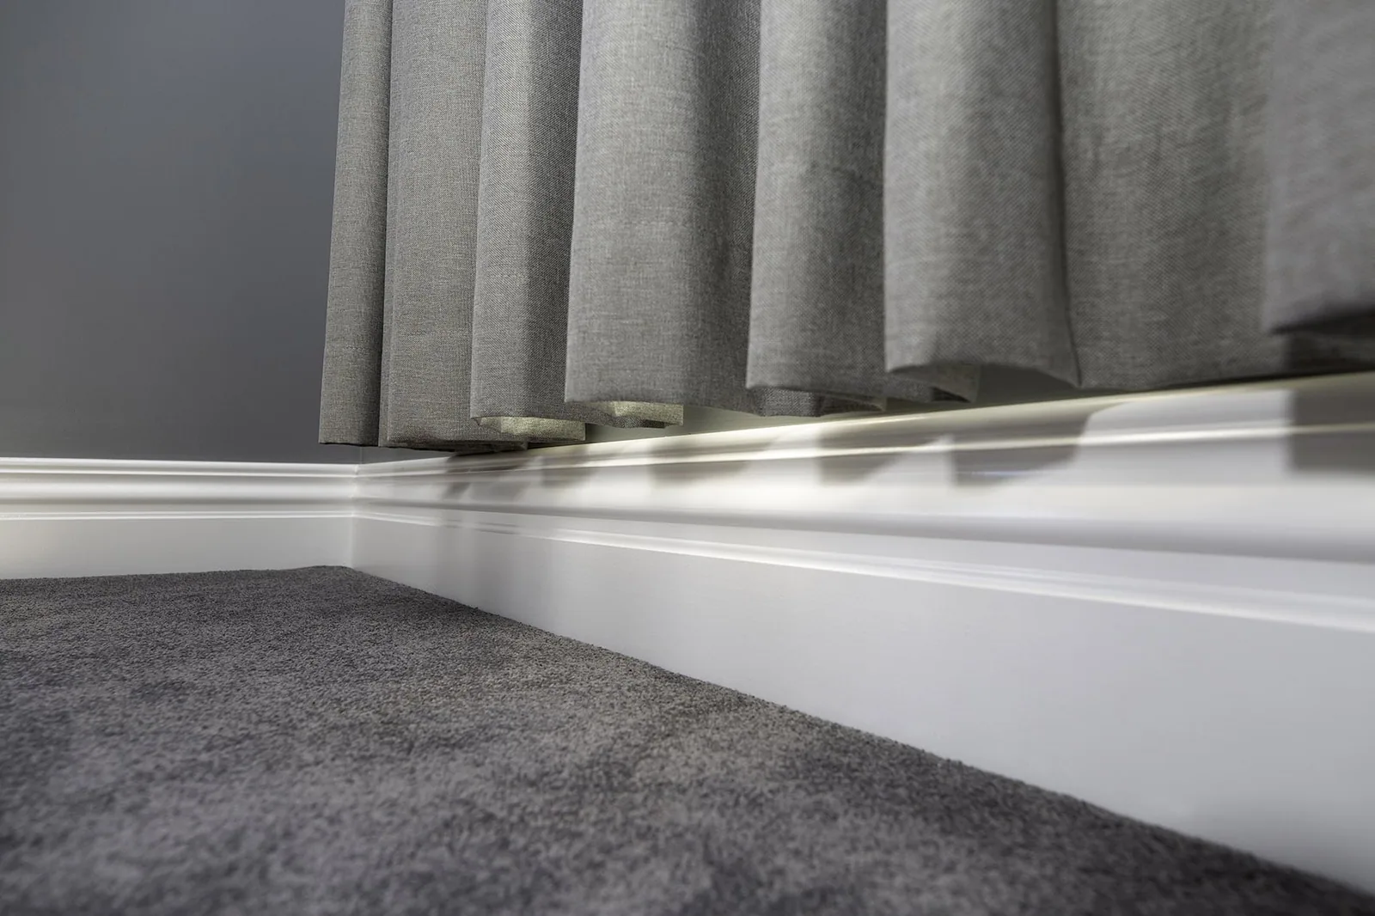
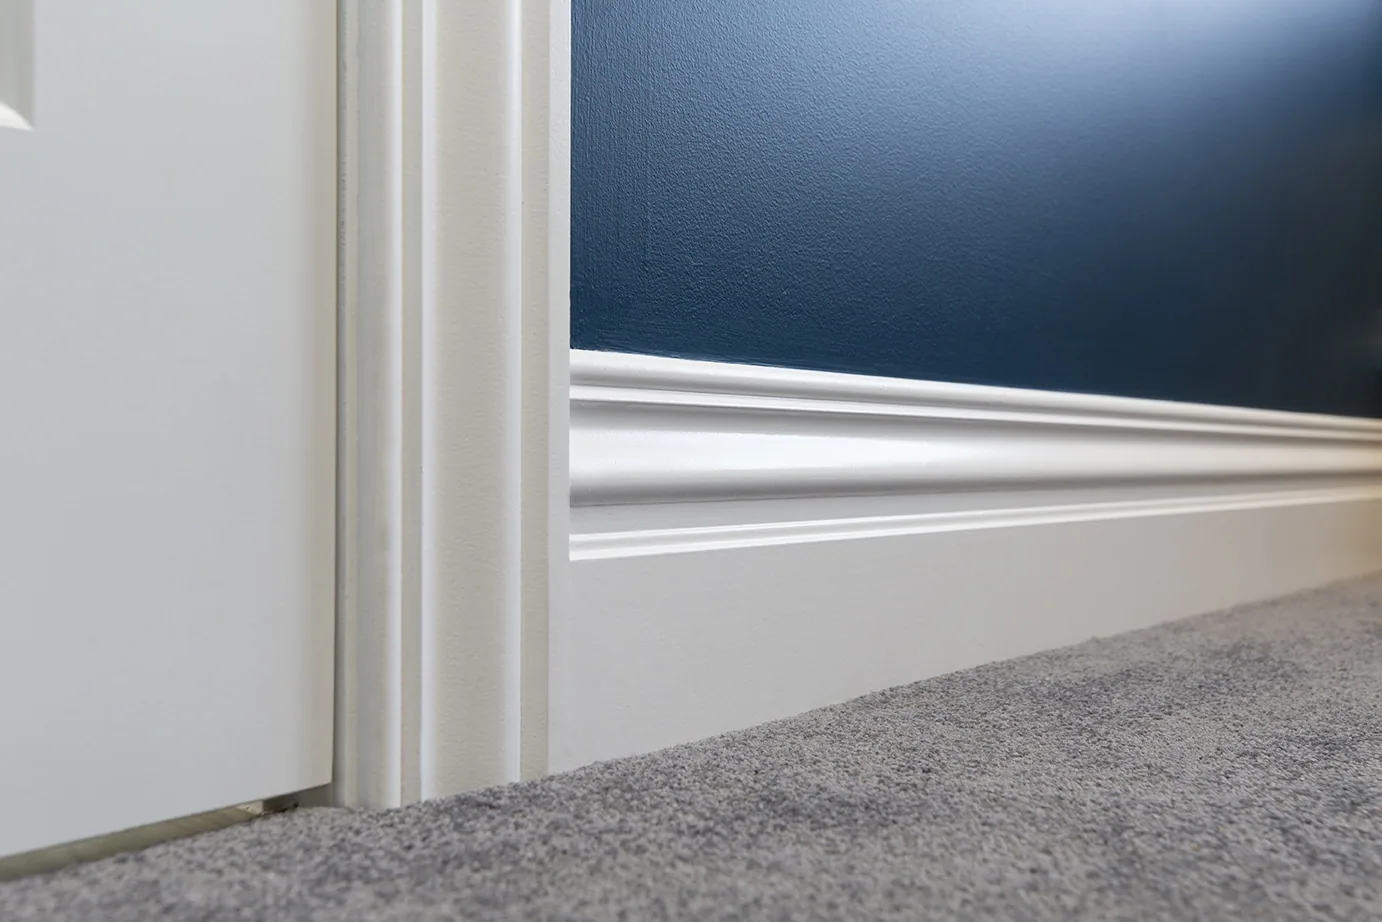
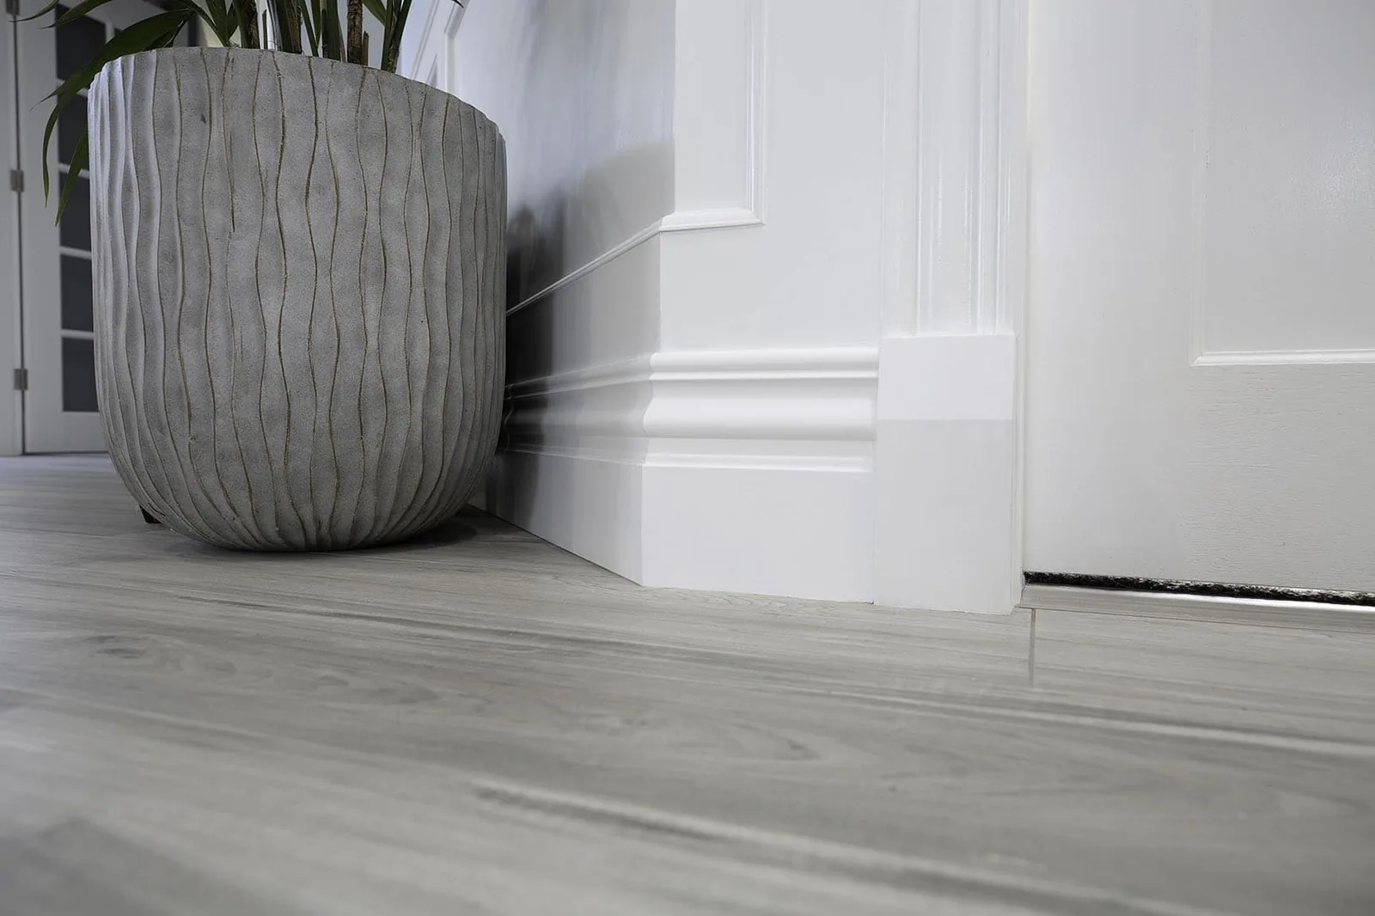
Intrim provided numerous timber mouldings throughout this home from the 185mm skirting boards, architraves and numerous chair rail and Ovolo profiles. Many of these profiles featured customisation off a standard profile. This bespoke solution delivered the exact look they were wishing to achieve.
Disable wpStickies on this image Disable wpStickies on this image Disable wpStickies on this image
Disable wpStickies on this image Disable wpStickies on this image Disable wpStickies on this image
Disable wpStickies on this image Disable wpStickies on this image
Disable wpStickies on this image Disable wpStickies on this image
Disable wpStickies on this image Disable wpStickies on this image Disable wpStickies on this image
We aim to turn around quotes within 1 business day!
This site is protected by reCAPTCHA and the Google Privacy Policy and Terms of Service apply.
Fill in the form below to receive your free quote
Enter your details below to let us know how we can help with your enquiry
Ready to make your interior spectacular?
Order samples, build a quote, or price your whole project in INTRADE, our online ordering portal.