
Residential
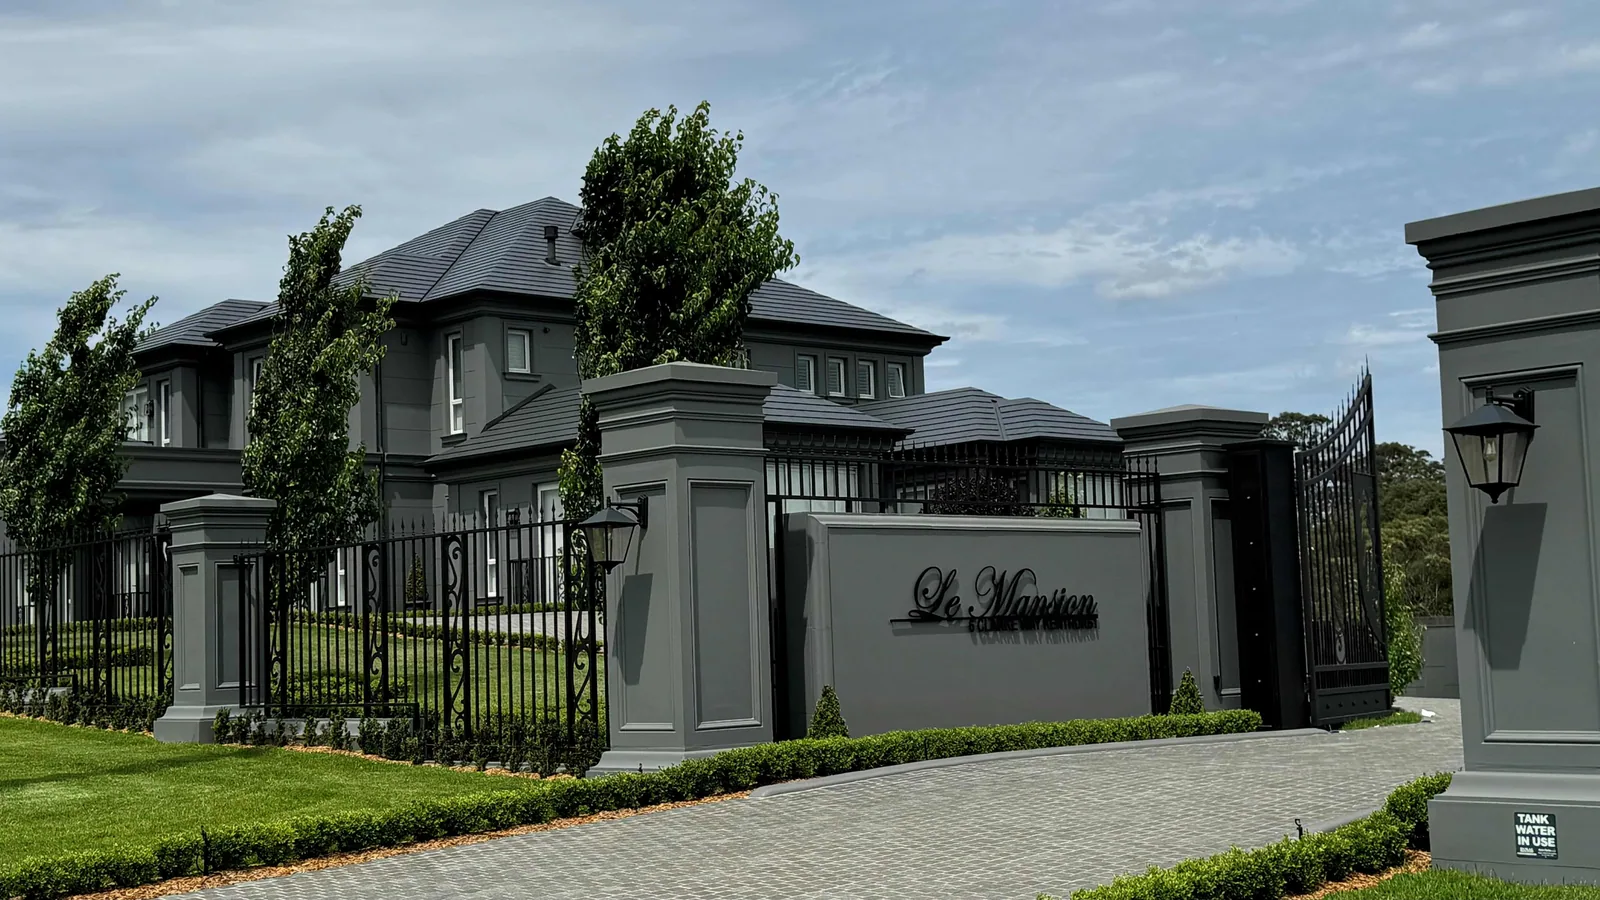
'The One' Le Mansion Residence
This grand European-inspired semi-rural estate showcases opulent interiors and timeless elegance, elevated by Intrim’s skirting and architraves throughout.
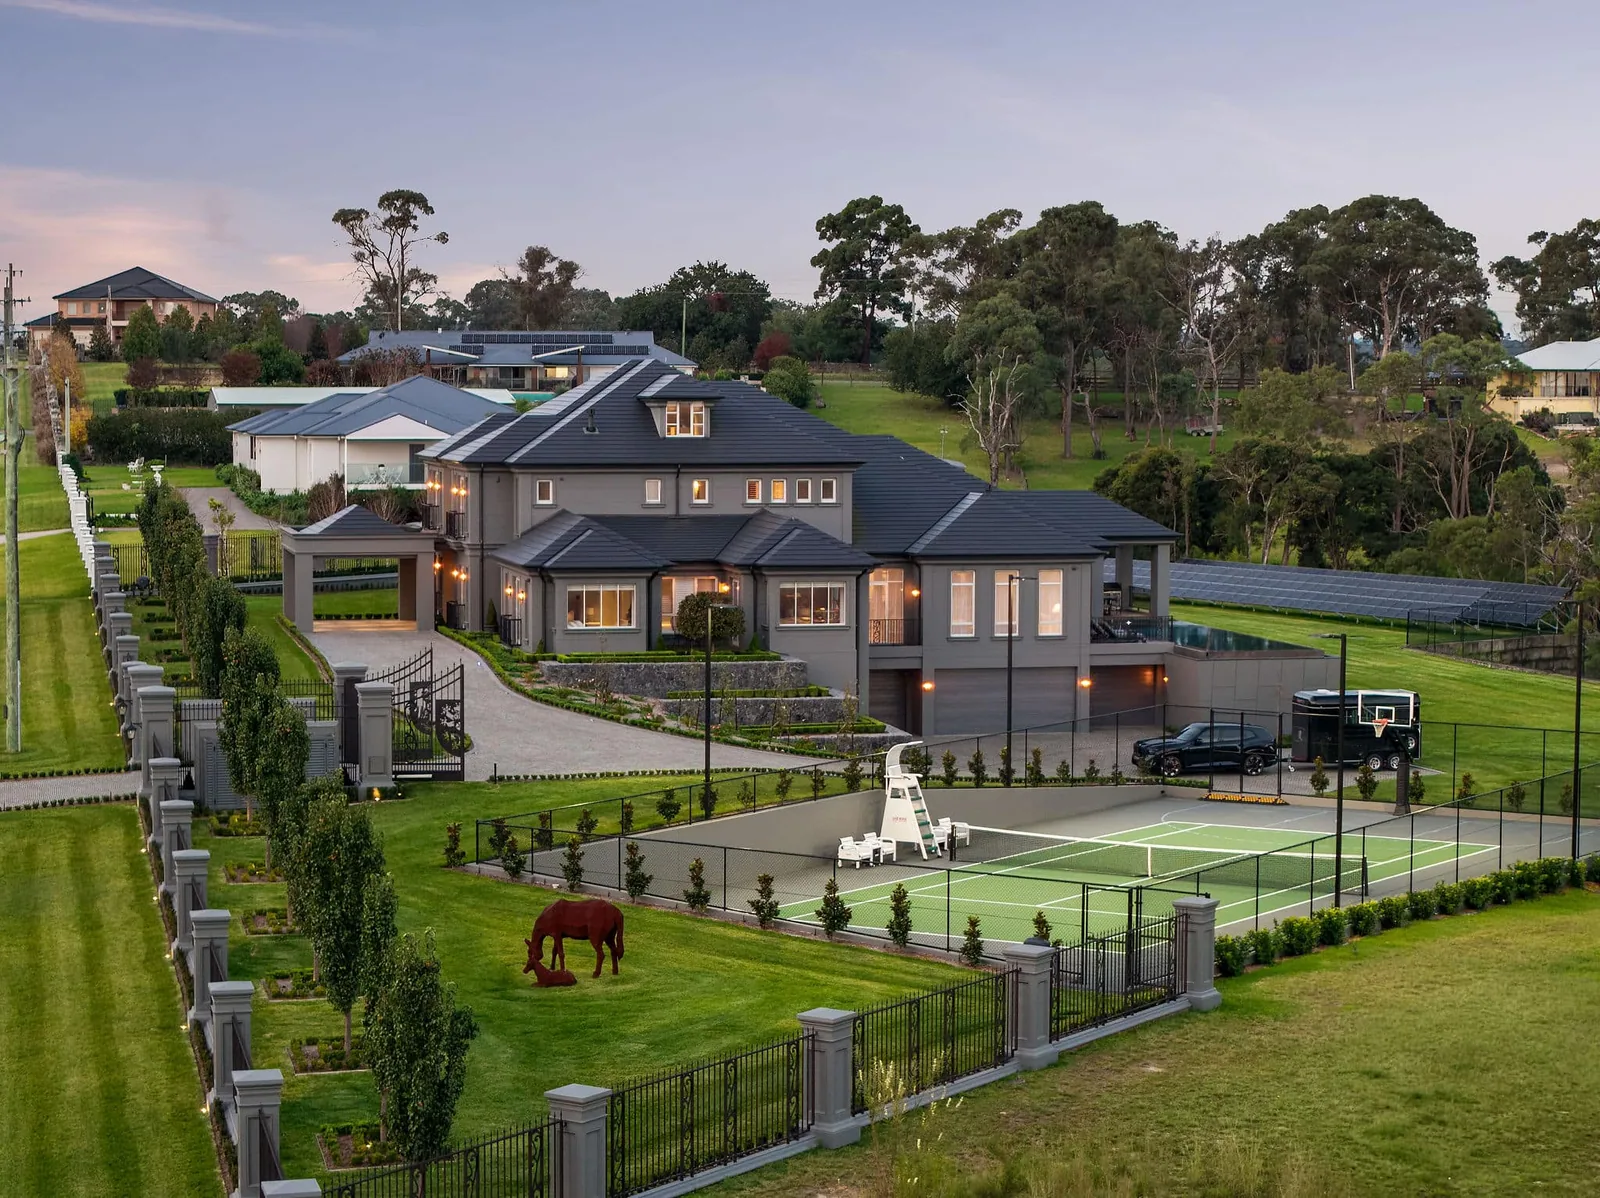
Designed and constructed by JS Architects, ‘The One’ - Le Mansion Residence in Kenthurst, northwest Sydney, is a rare example of European grandeur reimagined for contemporary Australian living. Sitting on semi-rural acreage with sweeping bushland views toward the Blue Mountains, this estate delivers 20,000 square feet (1,850m²) of bespoke luxury across four meticulously crafted levels.
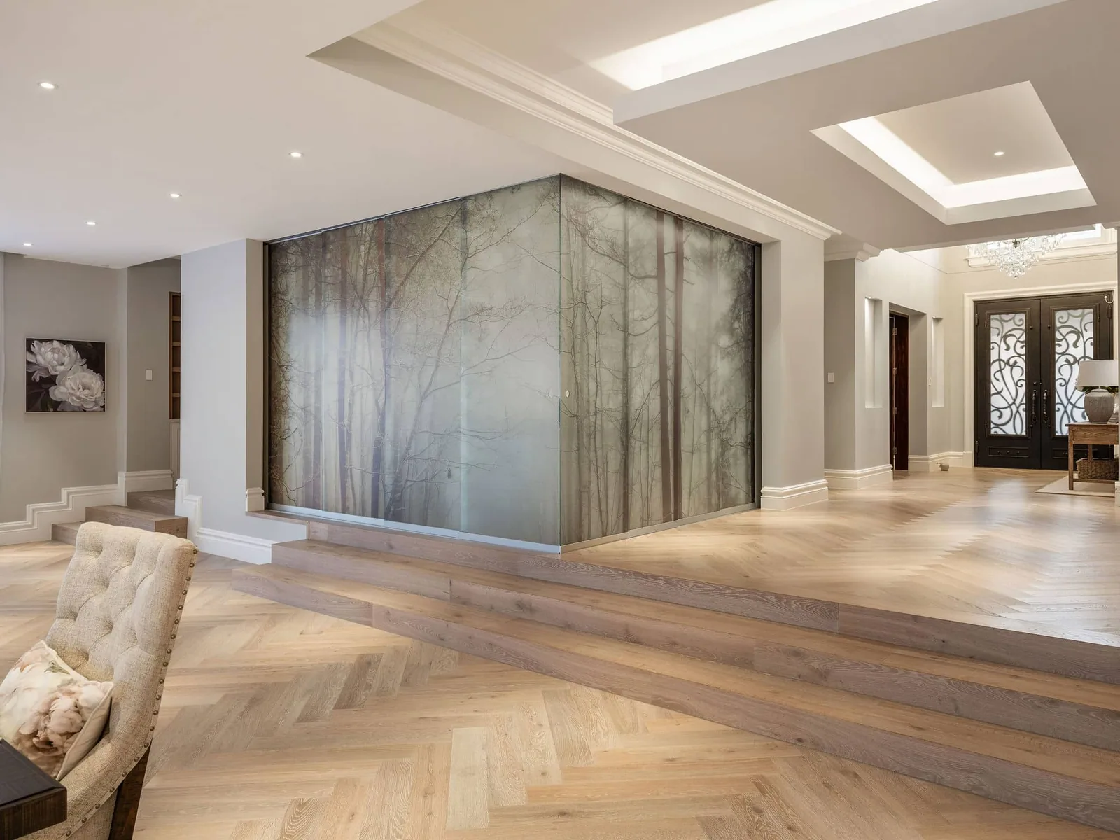
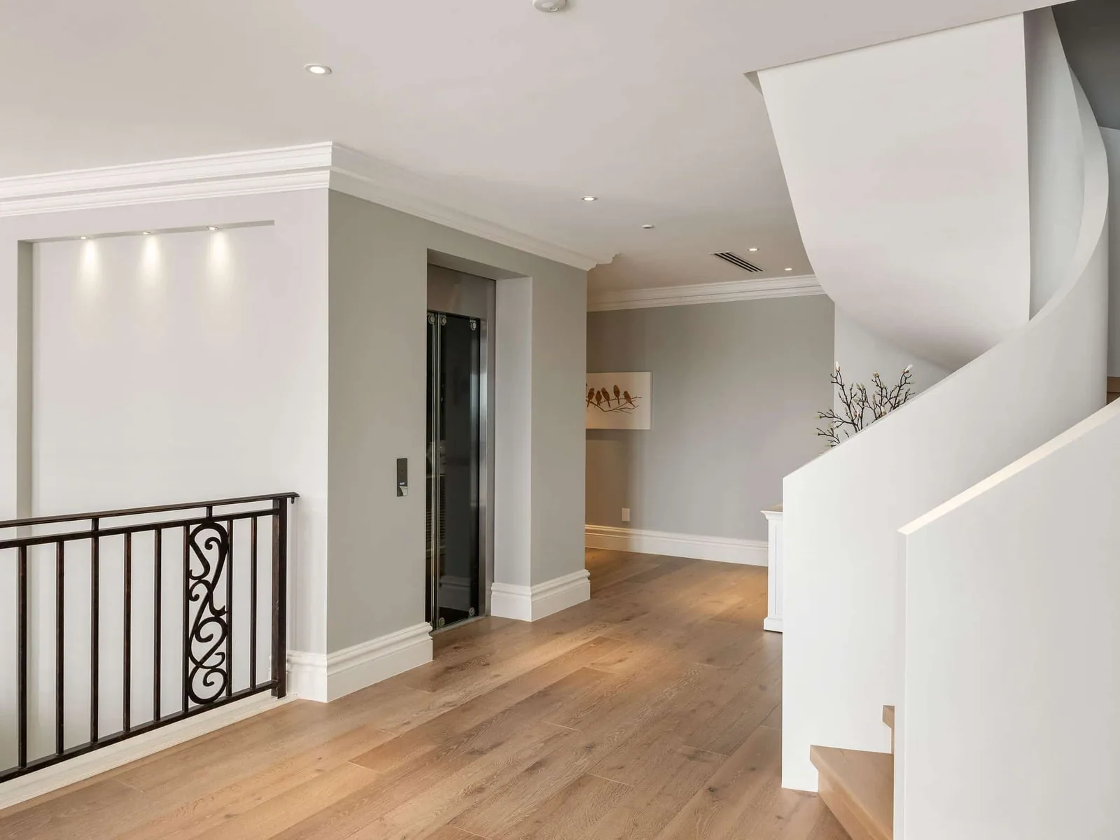
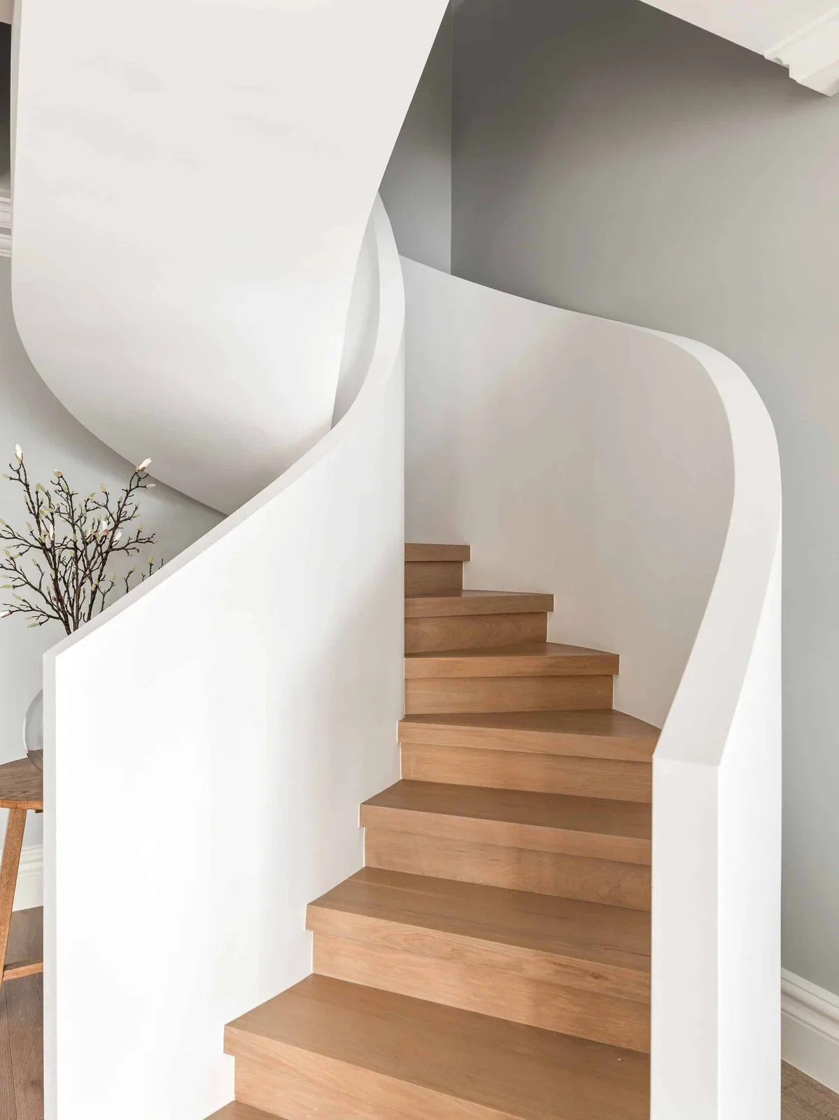
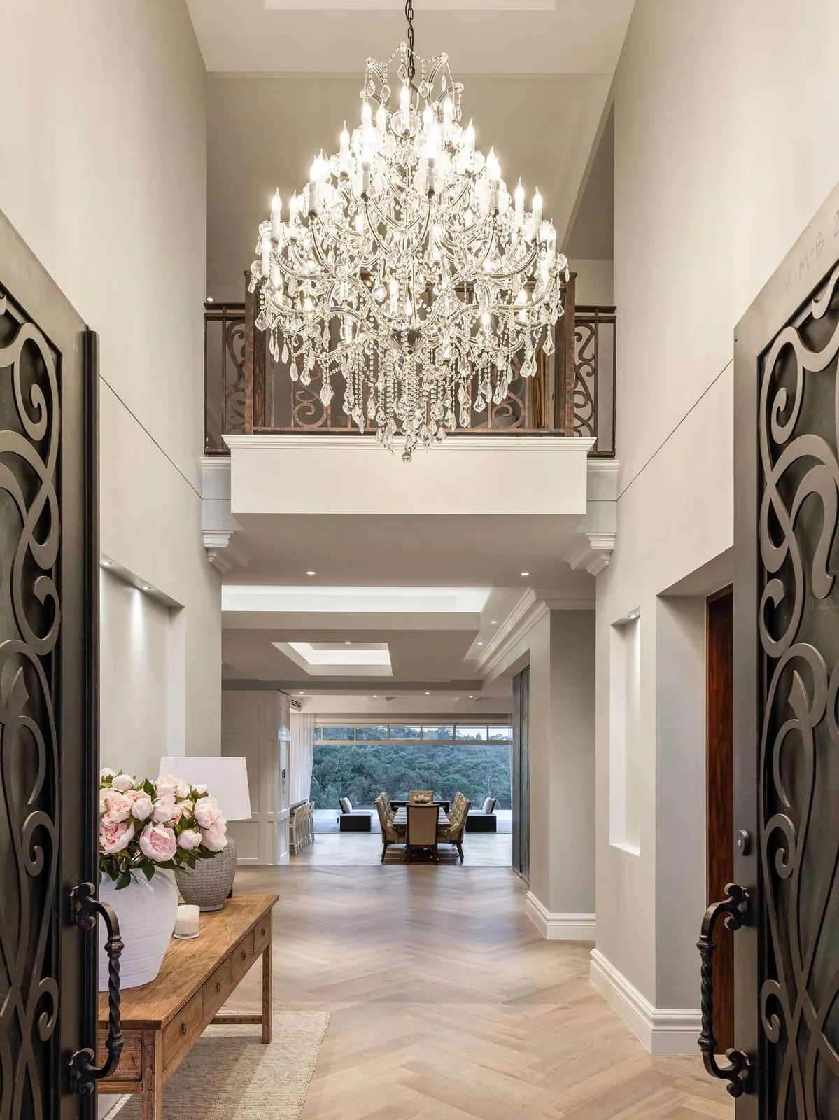
Every element of this home has been considered, with a degree of craftsmanship and attention to detail that is impossible to replicate. From the wrought-iron entry gates and double-height foyer with sweeping staircase and chandelier, to its expansive living and entertaining spaces, ‘The One’ was designed to be a landmark residence of timeless sophistication.
This is a home that balances grandeur with comfort, offering everything from basement parking for 25 cars and a private theatre room, to a championship-sized tennis court, basketball court, with 360 degrees infinity pool overlooking manicured gardens.
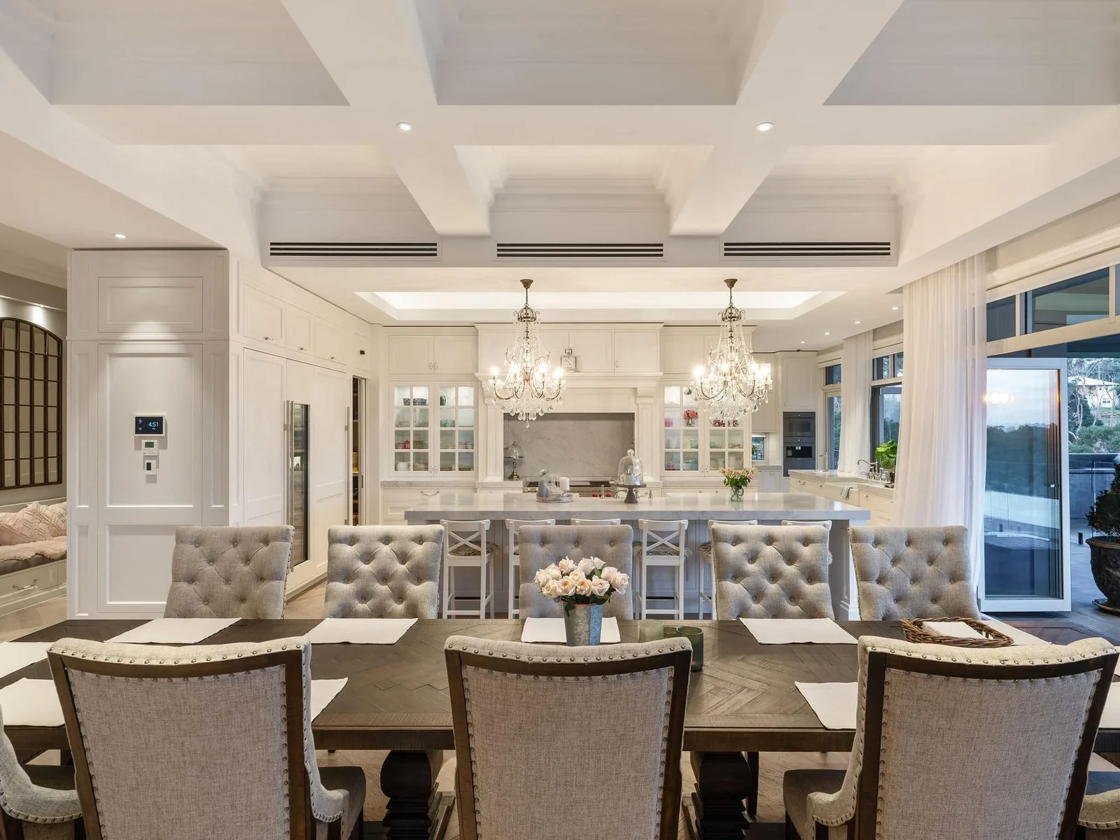
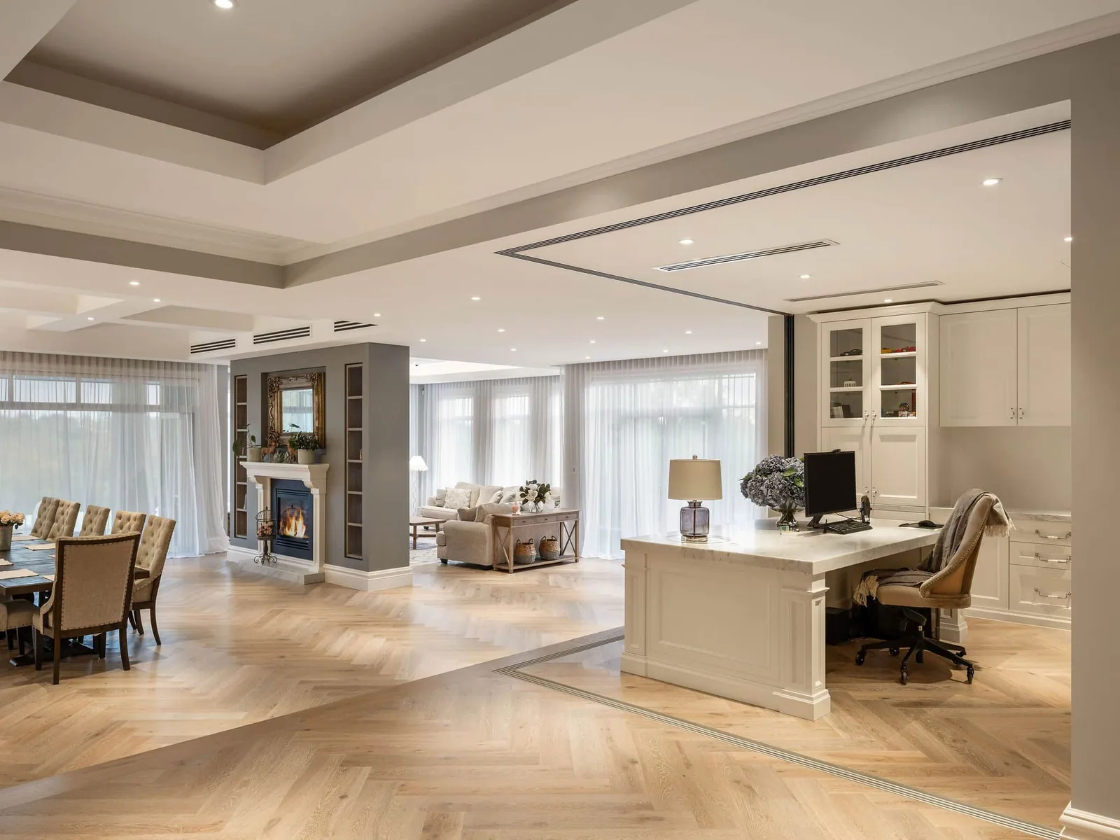
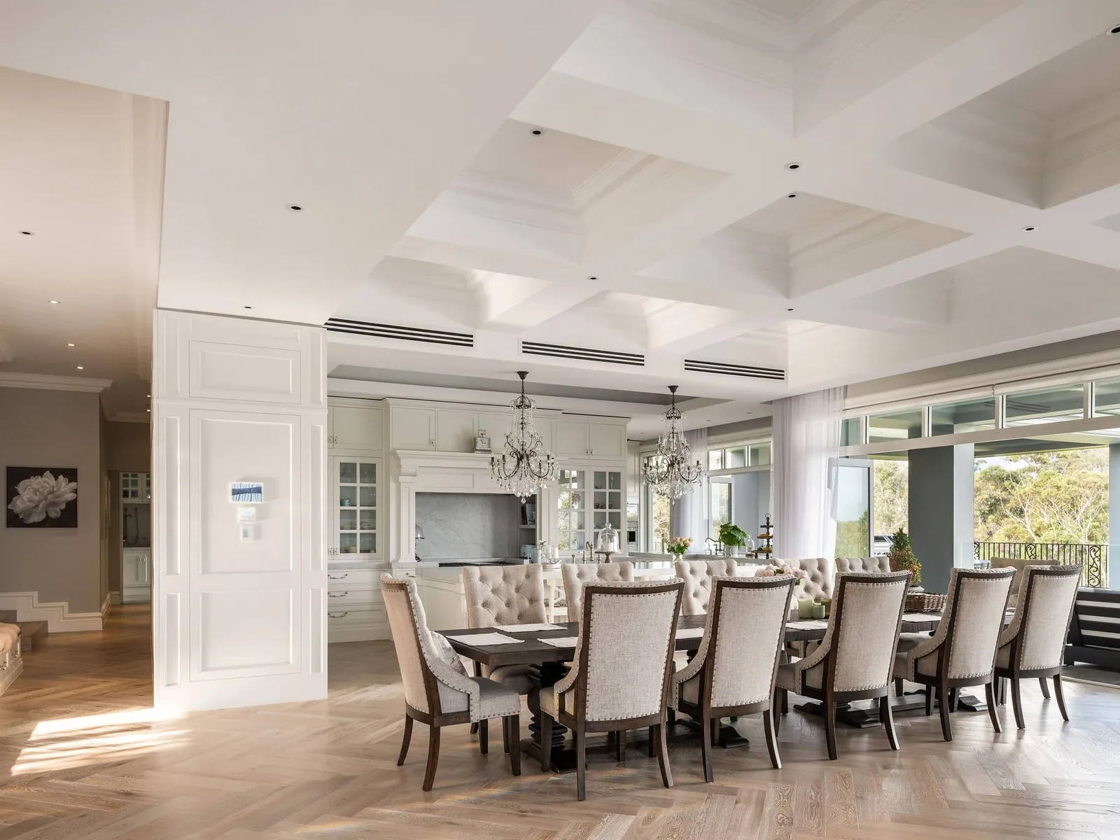
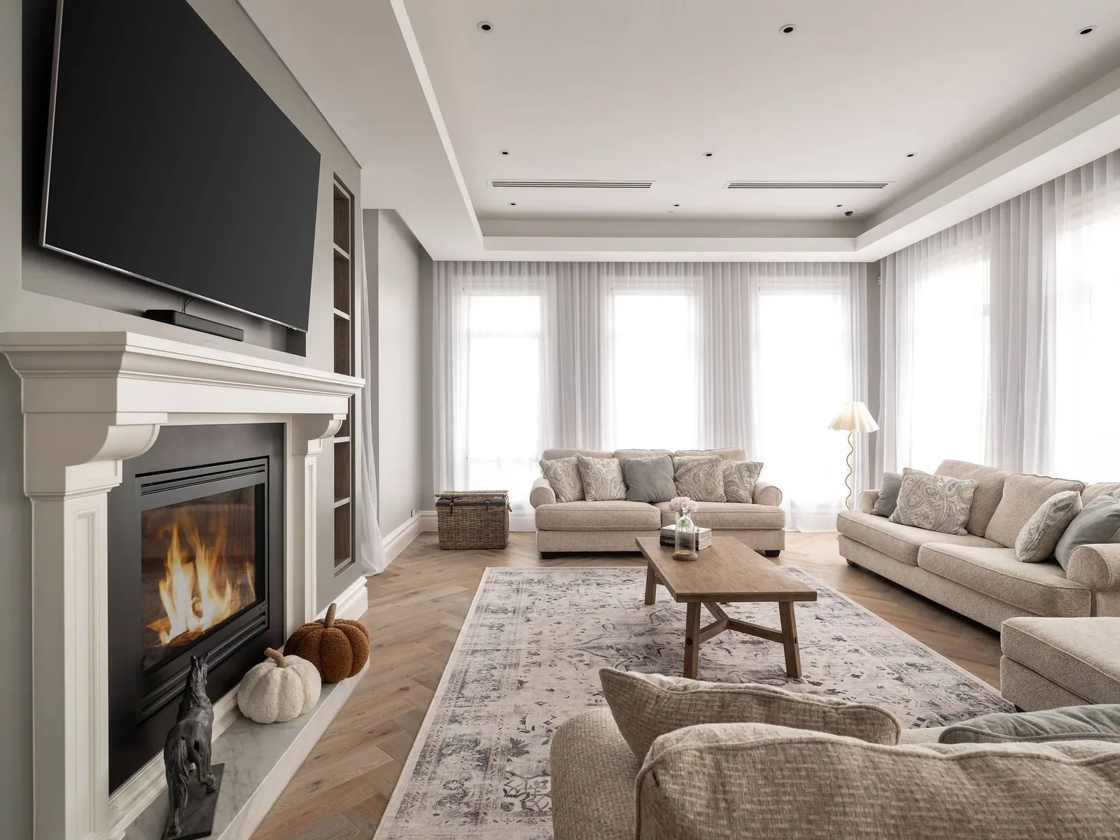
Inside, a coffered ceiling adorns the open-plan living area, enhancing volume and light. The 76m² marble-clad kitchen opens seamlessly into family and living zones, creating a central hub for both daily life and large-scale entertaining.
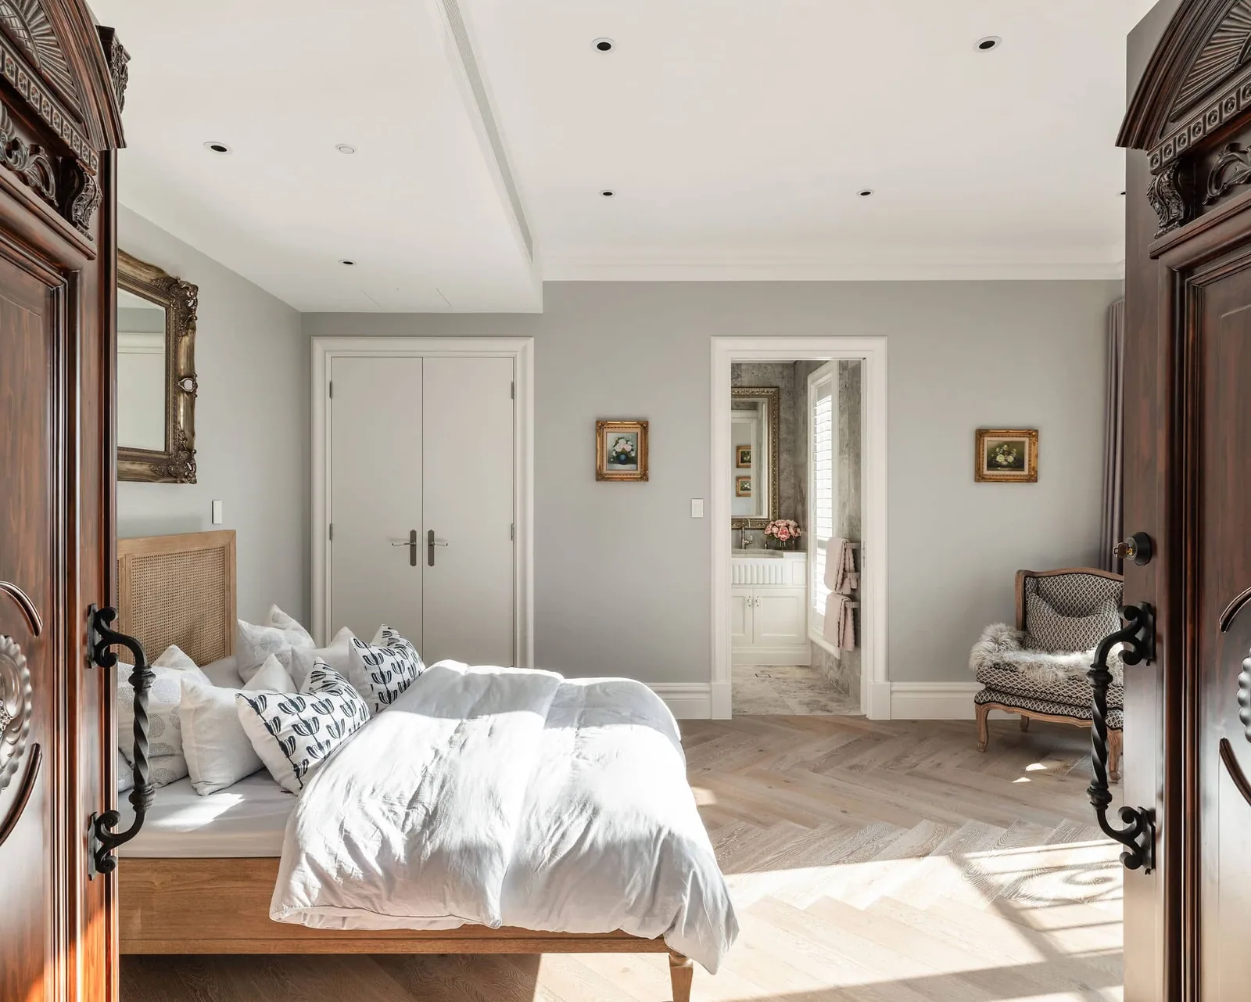
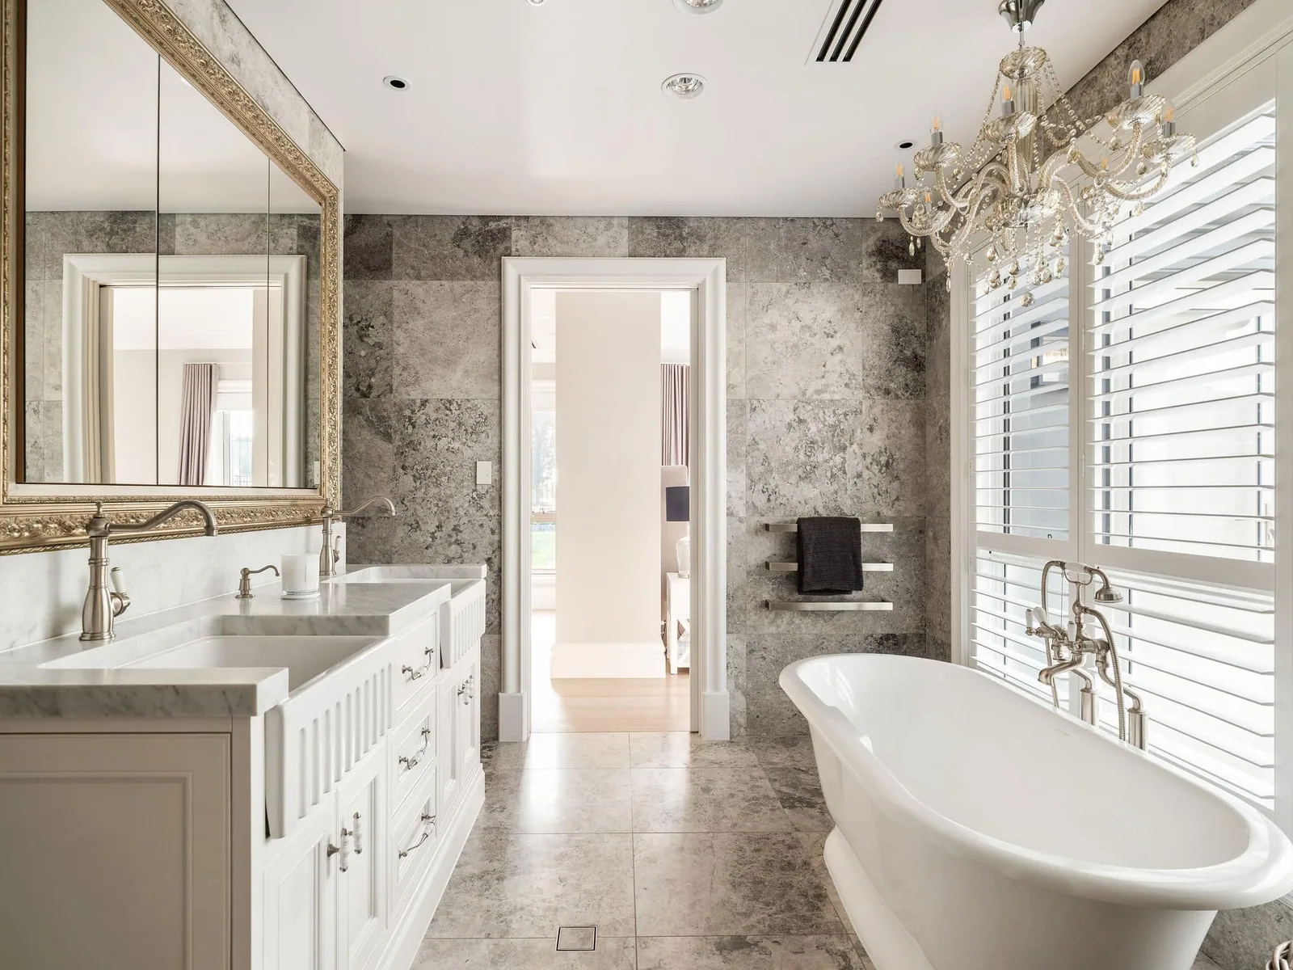
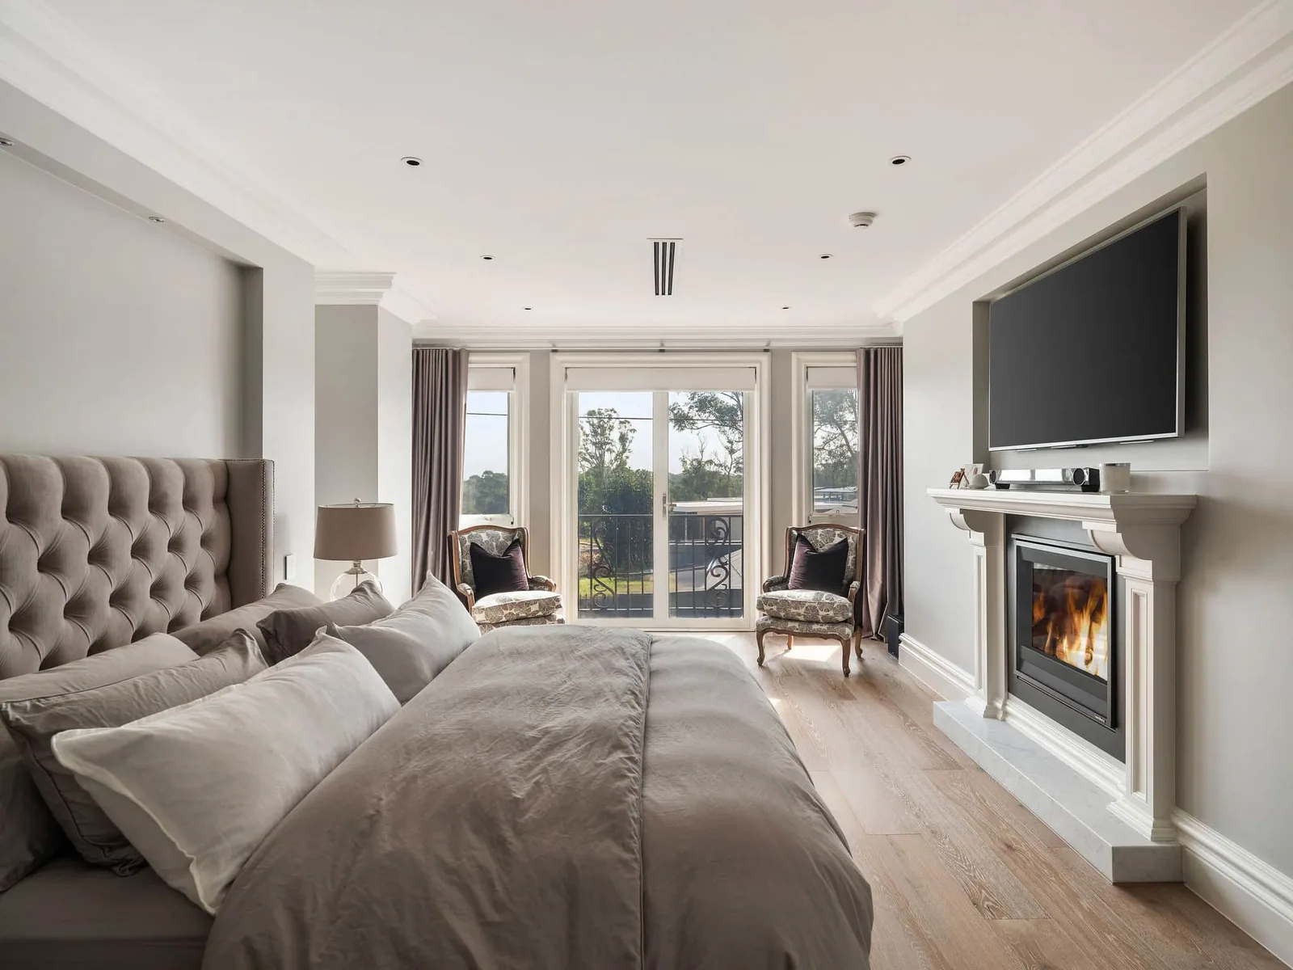
Upstairs, the master suite is both luxurious and welcoming. The 45m² ensuite features a statement chandelier and a sauna for 8 people, while guest suites and family bedrooms are thoughtfully planned across the wings of the home. Despite its scale, every space feels personal and family-oriented.
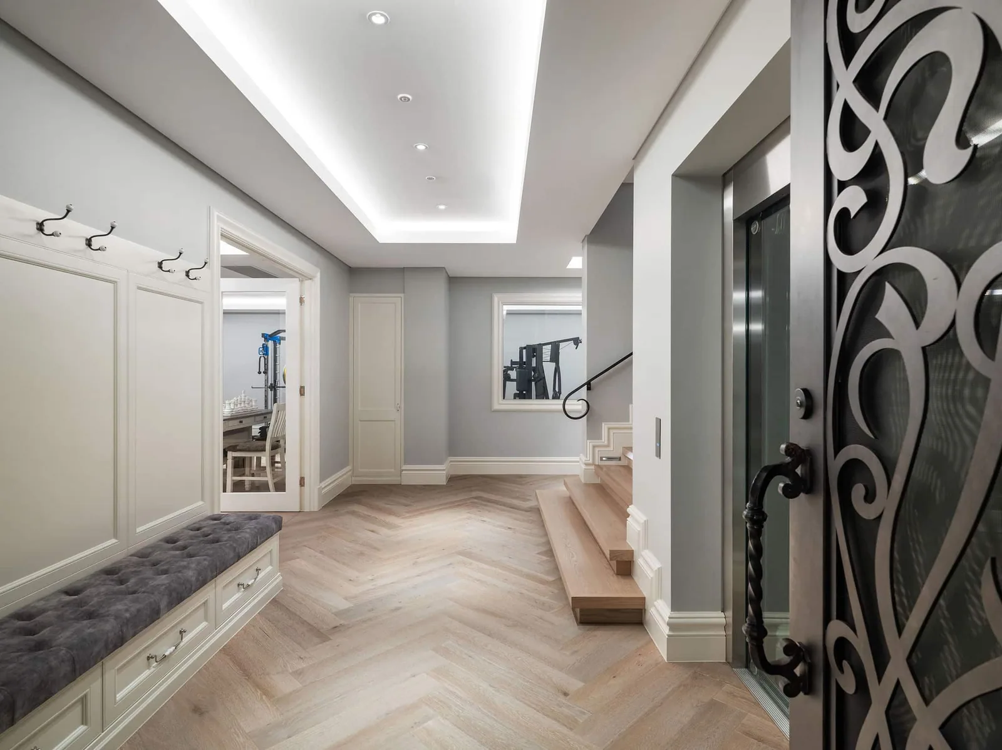
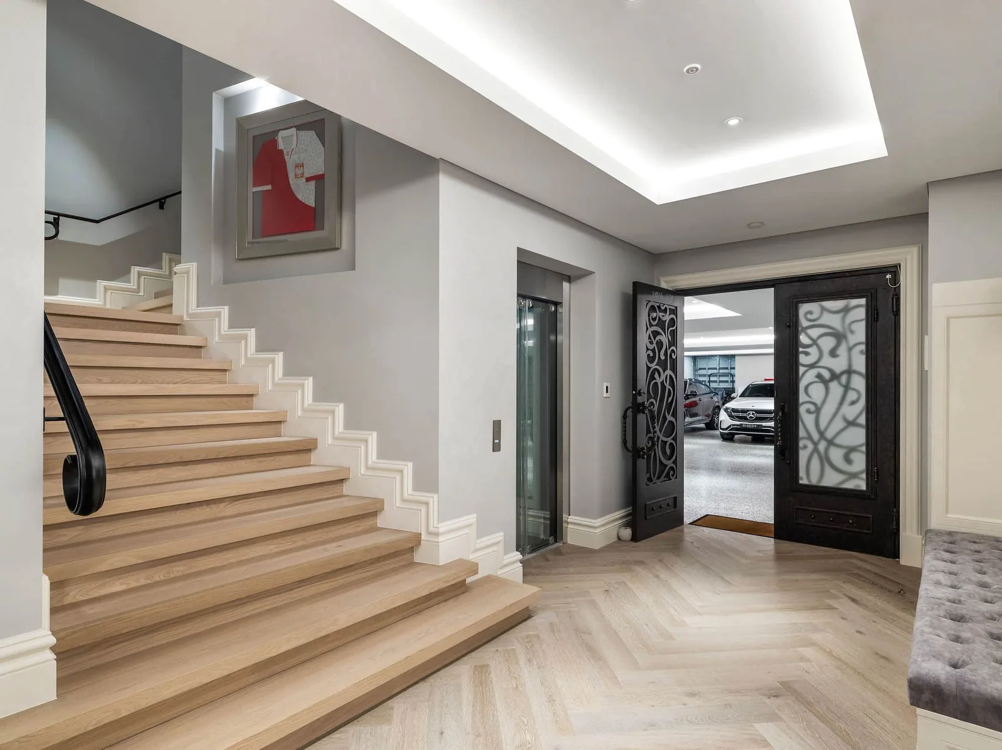
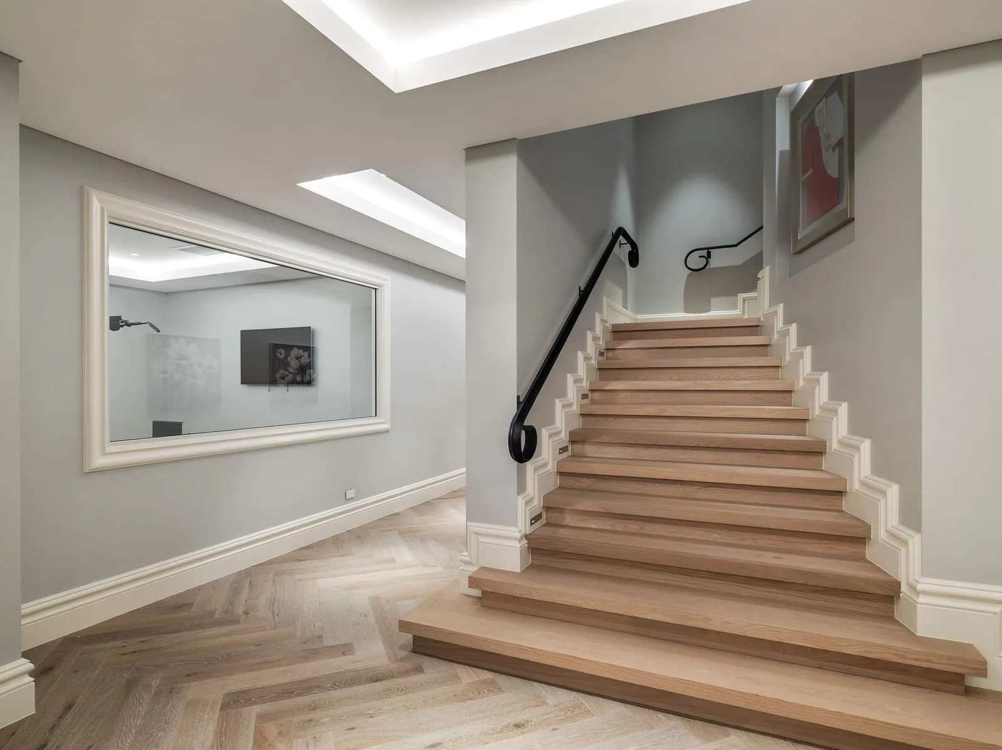
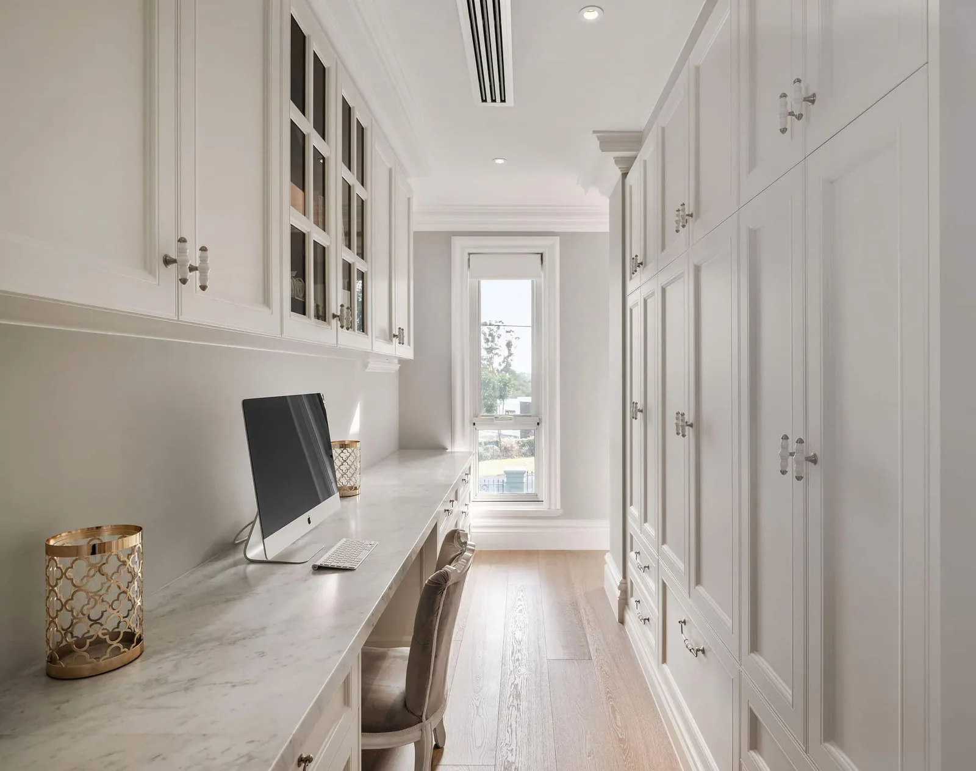
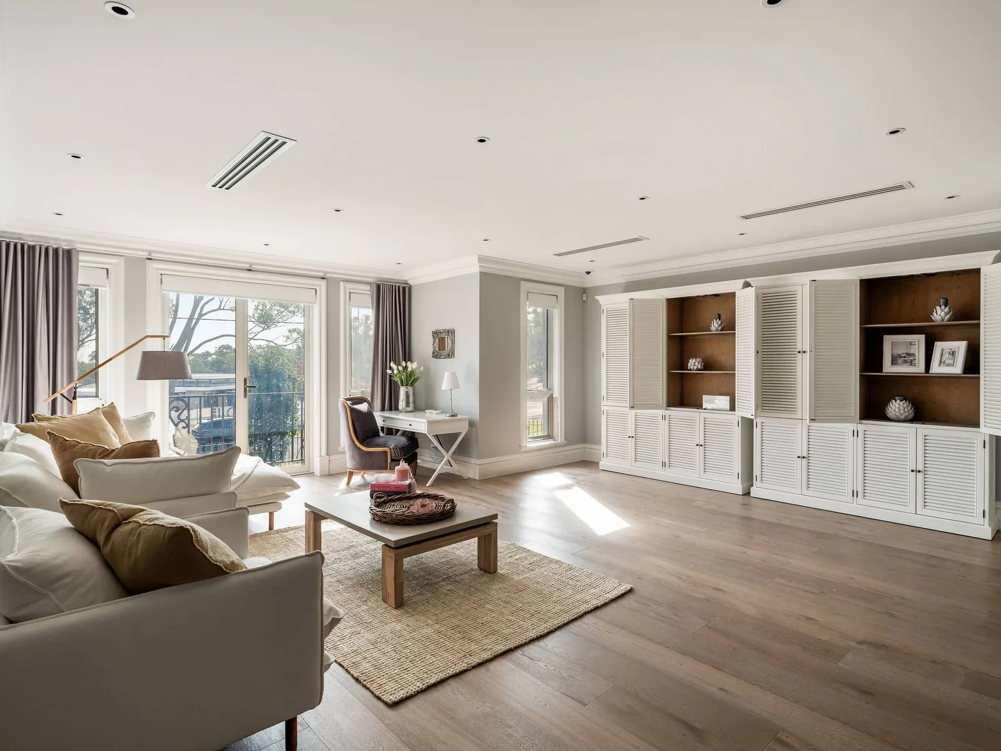
Intrim’s SK179 230mm skirting boards and SK141 architraves feature throughout the home, bringing refined detail and reinforcing the French Provincial character. SB01 skirting blocks accentuate the grandeur of the tall skirting profiles, and under the window architrave, CR55 chair rail moulding was used to complete the look. Together, these profiles tie each space into a cohesive design that balances opulence with timelessness.
With a focus on sustainability as well as luxury, the home’s large solar array supports off-the-grid living, ensuring environmental responsibility aligns with architectural ambition. The combination of international-calibre design, exquisite detailing, and family-focused functionality cements ‘The One’ as a residence unlike any other in Australia.
Interior Design: Joanna Ochudzawa - JS Architects
We aim to turn around quotes within 1 business day!
This site is protected by reCAPTCHA and the Google Privacy Policy and Terms of Service apply.
Fill in the form below to receive your free quote
Ready to make your interior spectacular?
Order samples, build a quote, or price your whole project in INTRADE, our online ordering portal.