
Residential
Riverfront Luxury Meets Timeless Detail
Set on the Nerang River in Broadbeach Waters, this six-bedroom residence is a bold expression of bespoke design. Intrim’s timber mouldings bring elegance, cohesion, and architectural depth to every space - from the soaring foyer to the private wellness retreat.
Set on a sprawling 2,035 m² block on the prestigious Nerang Riverfront in Broadbeach Waters, QLD, this six-bedroom, seven-bathroom residence is the epitome of bespoke luxury. Designed and constructed by the team at Bravia, the home is a masterclass in architectural grandeur, custom craftsmanship, and indulgent living. Every inch of this stunning property is thoughtfully designed to deliver a lifestyle of comfort, elegance, and refined opulence.
From the outset the vision for this home was to create something truly unique - a home that reflected the owner’s personality while exuding warmth, style, and sophistication. As Chanel Williams, interior designer at Bravia, explains:
“The Annead Residence was one of our most distinctive and rewarding projects to date. From the outset, the goal was to create a home that truly reflected the client’s personality - elegant, vibrant, and full of character - while still maintaining a sense of warmth and liveability. Every element of the design was custom, with no detail overlooked. The result is a home where each room stands as its own masterpiece, yet together they form a cohesive and timeless whole.”
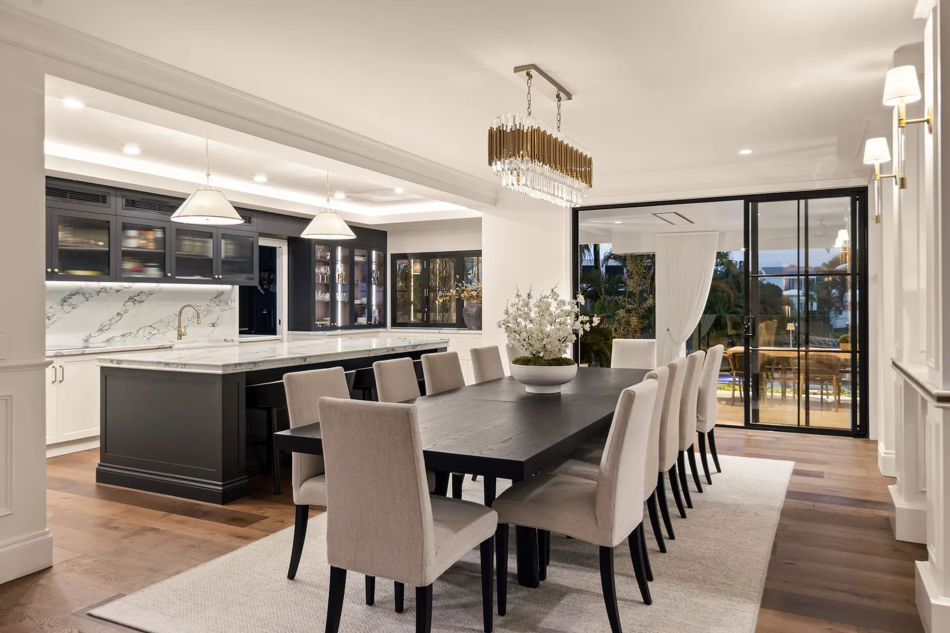
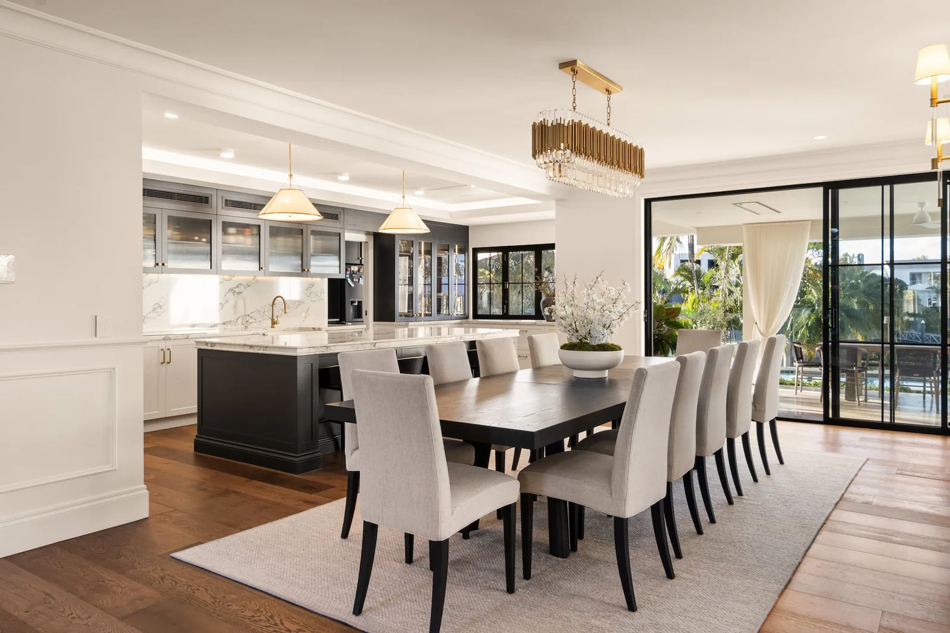
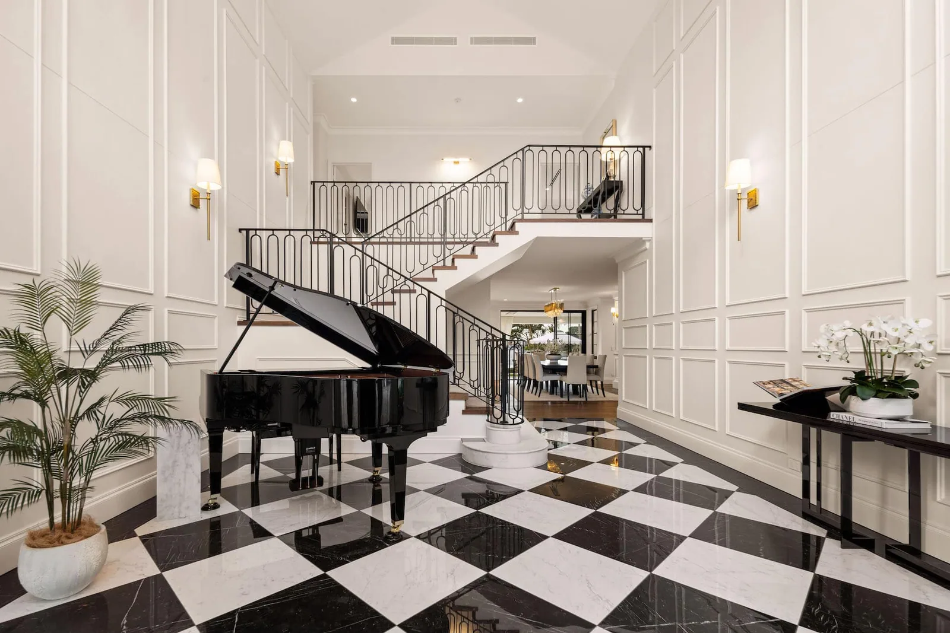
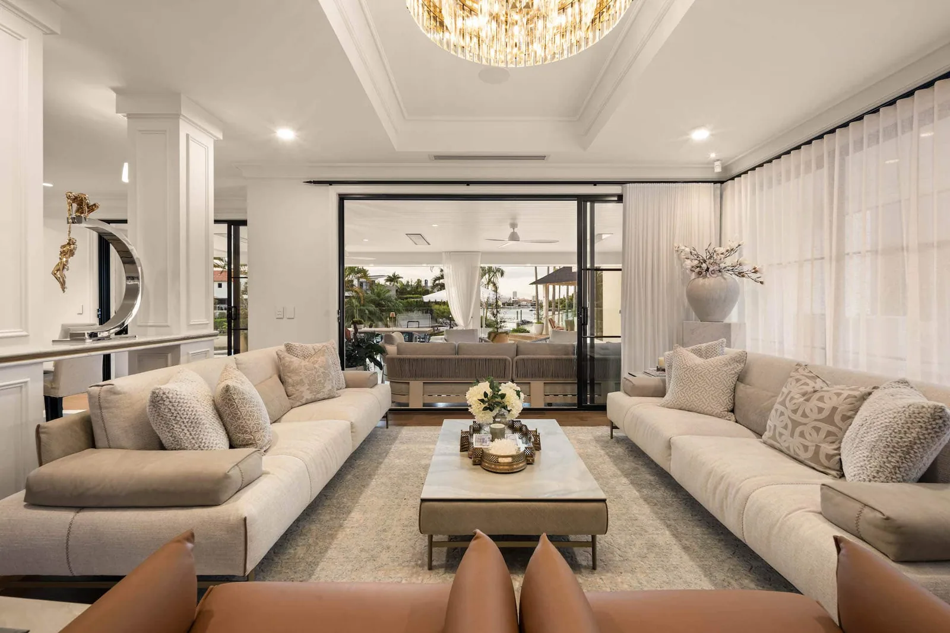
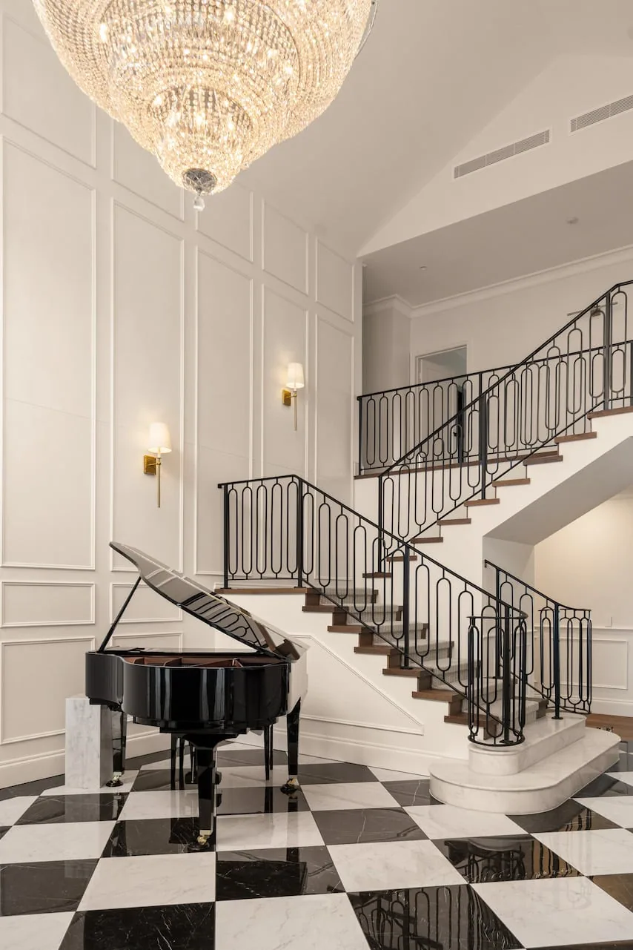
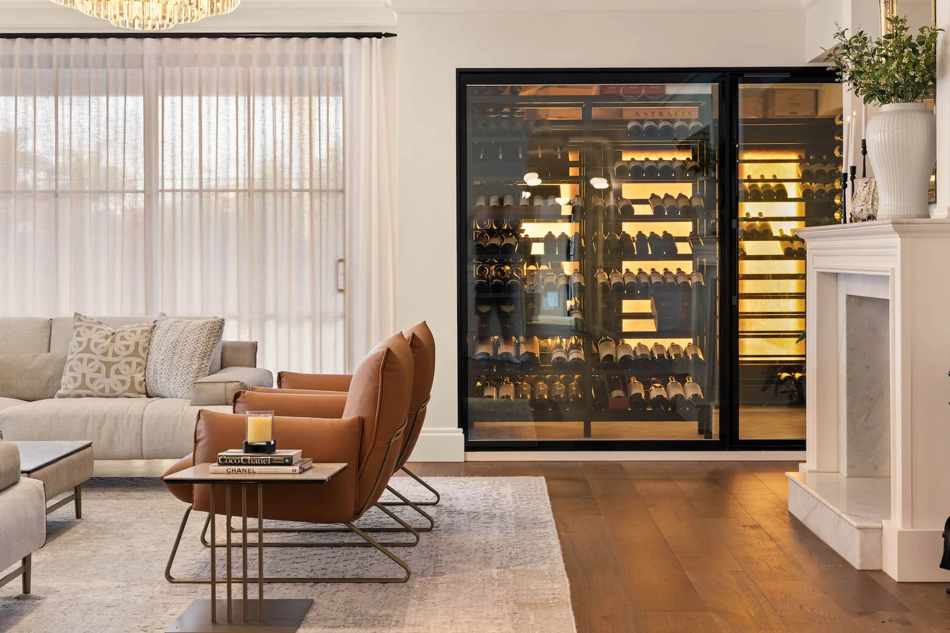
This design philosophy comes to life as soon as you enter the home. A six-metre-high foyer with a sparkling chandelier, grand piano, and floor-to-ceiling wainscoting sets the tone for what’s to come. The dramatic entrance opens into an expansive open-plan living, kitchen, and dining area styled in a relaxed, neutral palette. A custom wine room off the dining space reinforces the home’s balance of sophistication and function.
Intrim’s SK498 profile is used throughout the home as both skirting and architrave, chosen for its refined detail and ability to complement the home’s blend of modern elegance and classical influence.
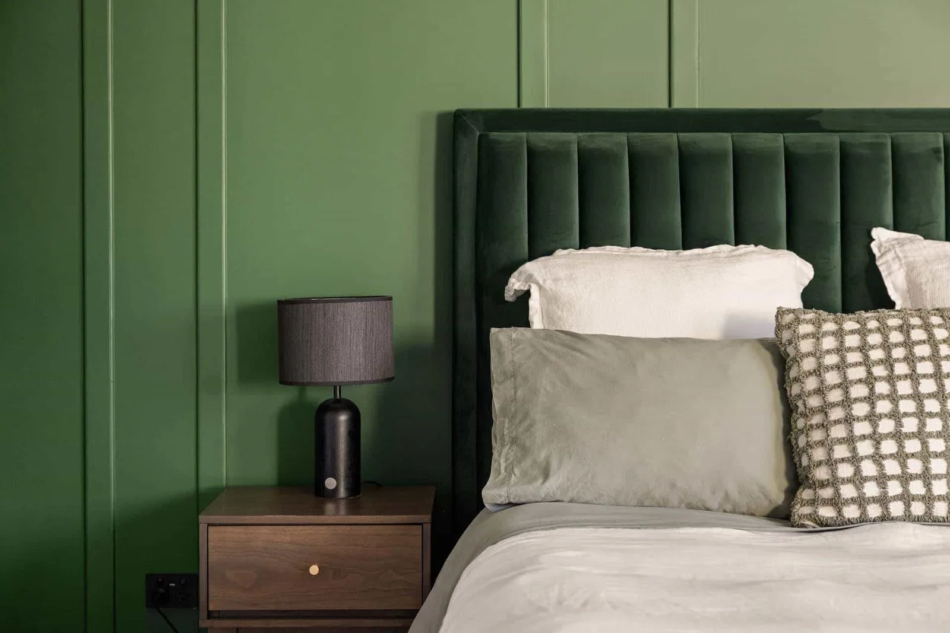
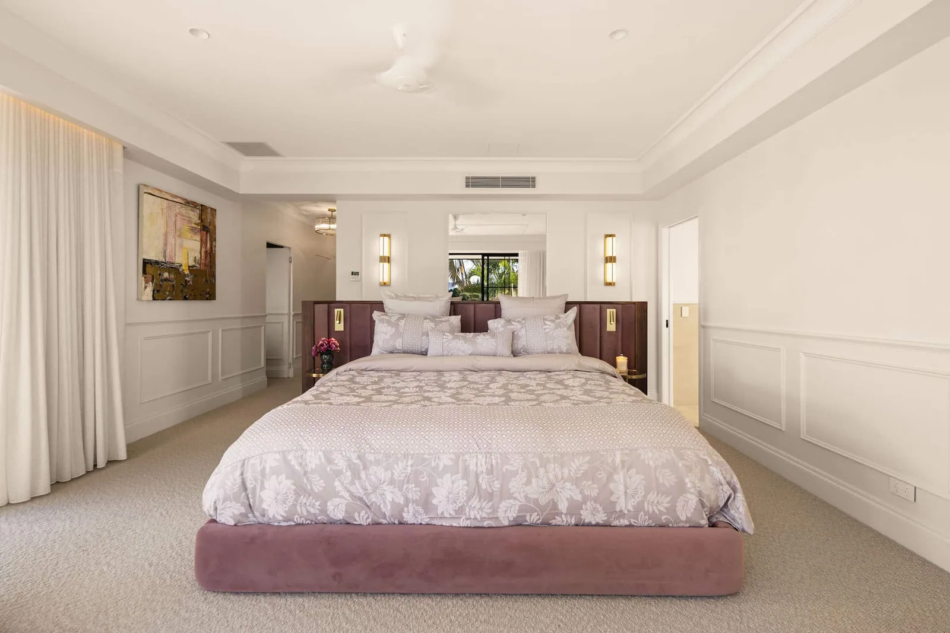
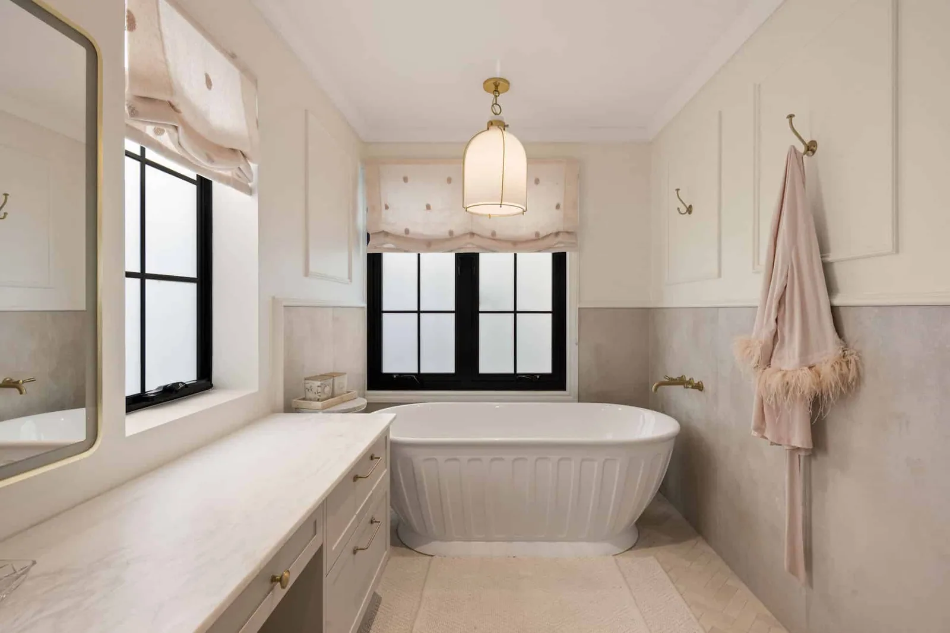
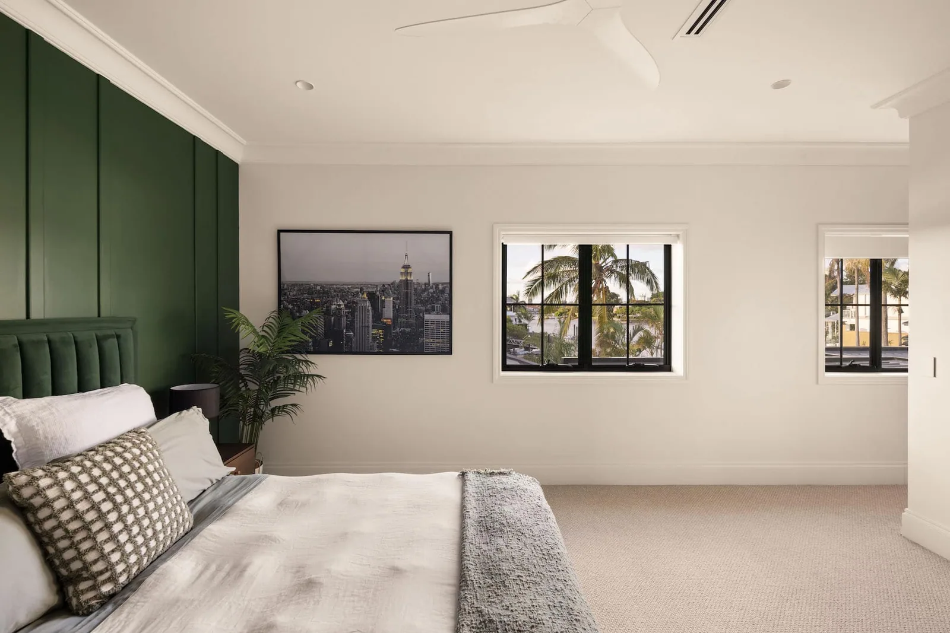
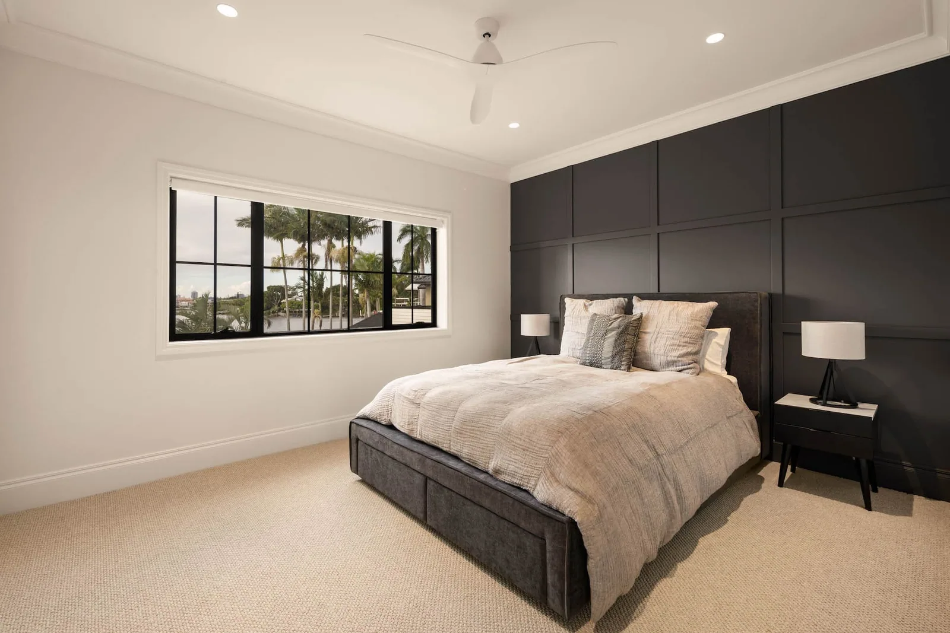
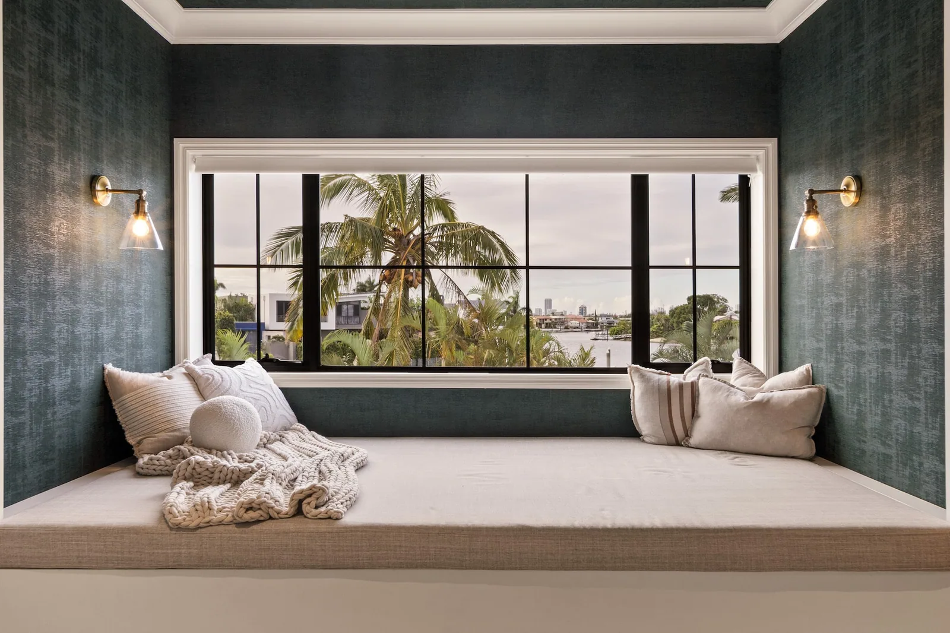
One of the most remarkable aspects of this home is how each bedroom was designed to feel distinct, yet remain part of a cohesive whole. Each room features its own colour scheme, walk-in robe, and marble-clad ensuite. The master suite, with its his and hers ensuites finished in custom Bisazza tiles, showcases the level of personalisation carried throughout the home.
“The clients gave us full creative freedom and a clear brief: to deliver something truly unique. Working closely with them throughout the process, we infused each space with its own tone and flair, ensuring that colour, texture, and form were thoughtfully layered across the home.”
To unify the spaces, Intrim’s WB01 wall battens were used to create custom board and batten wainscoting throughout the bedrooms, adding visual interest while reinforcing architectural continuity.
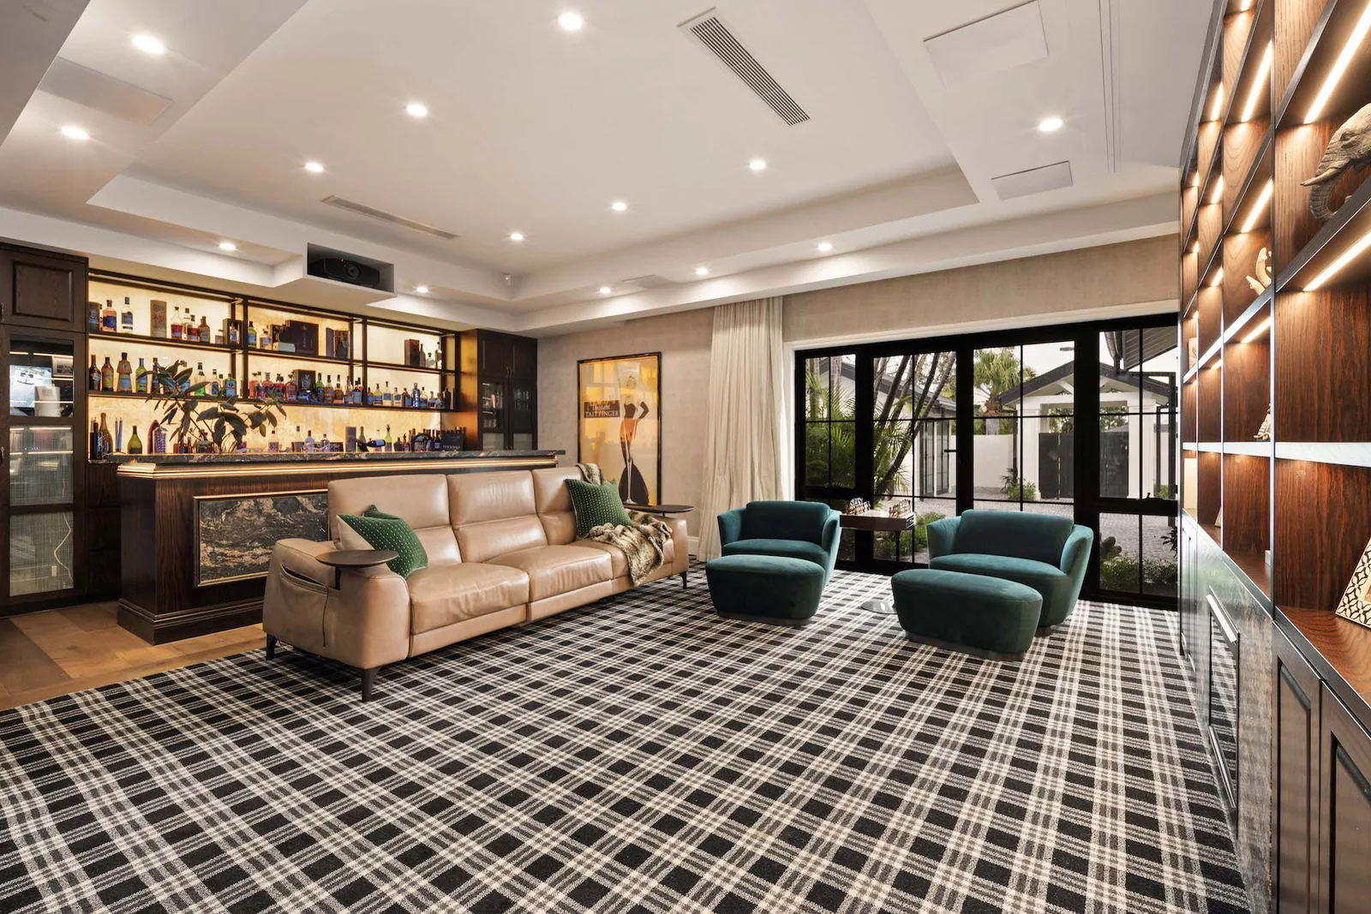
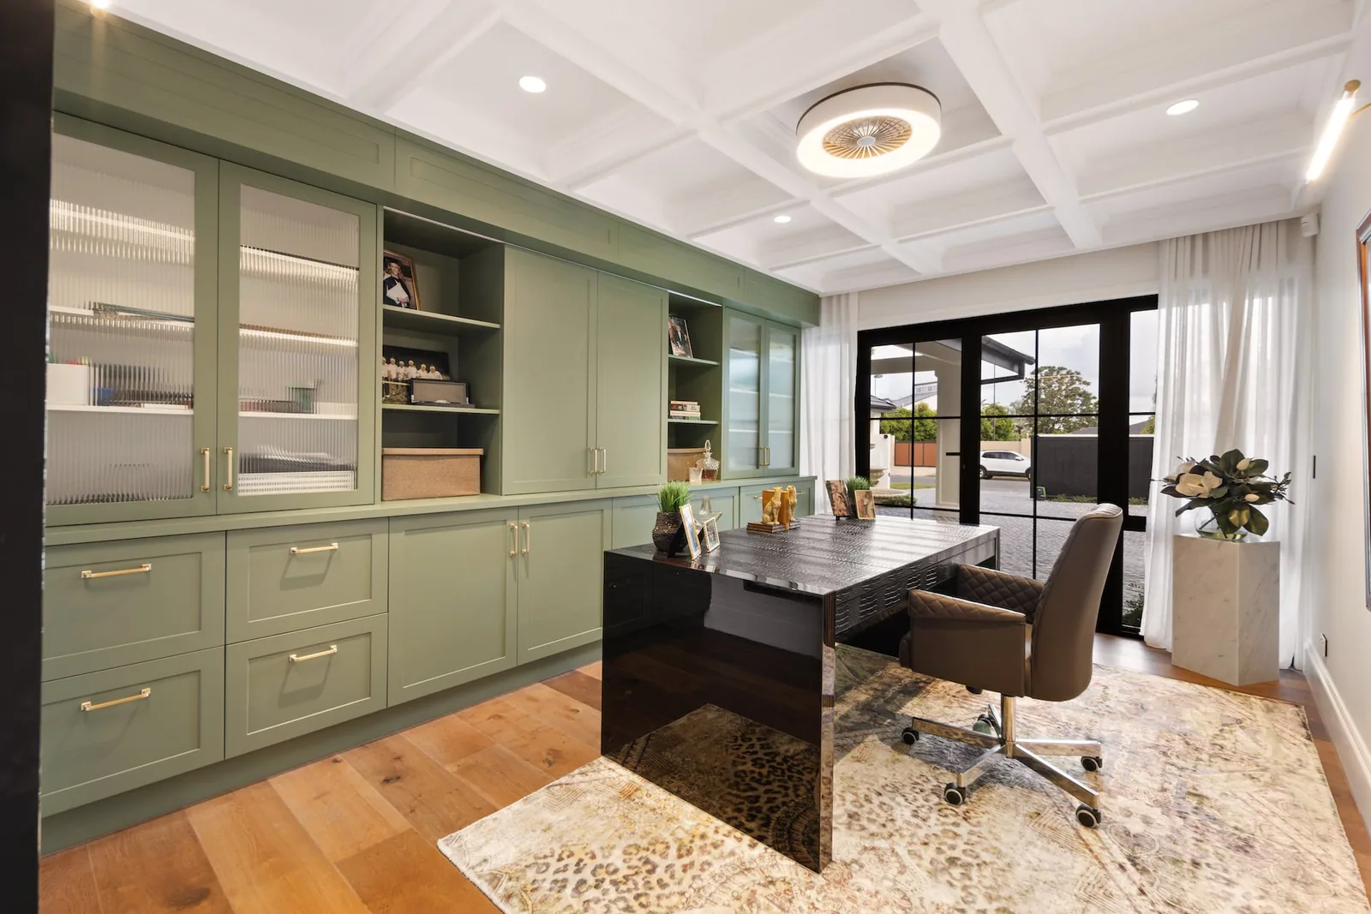
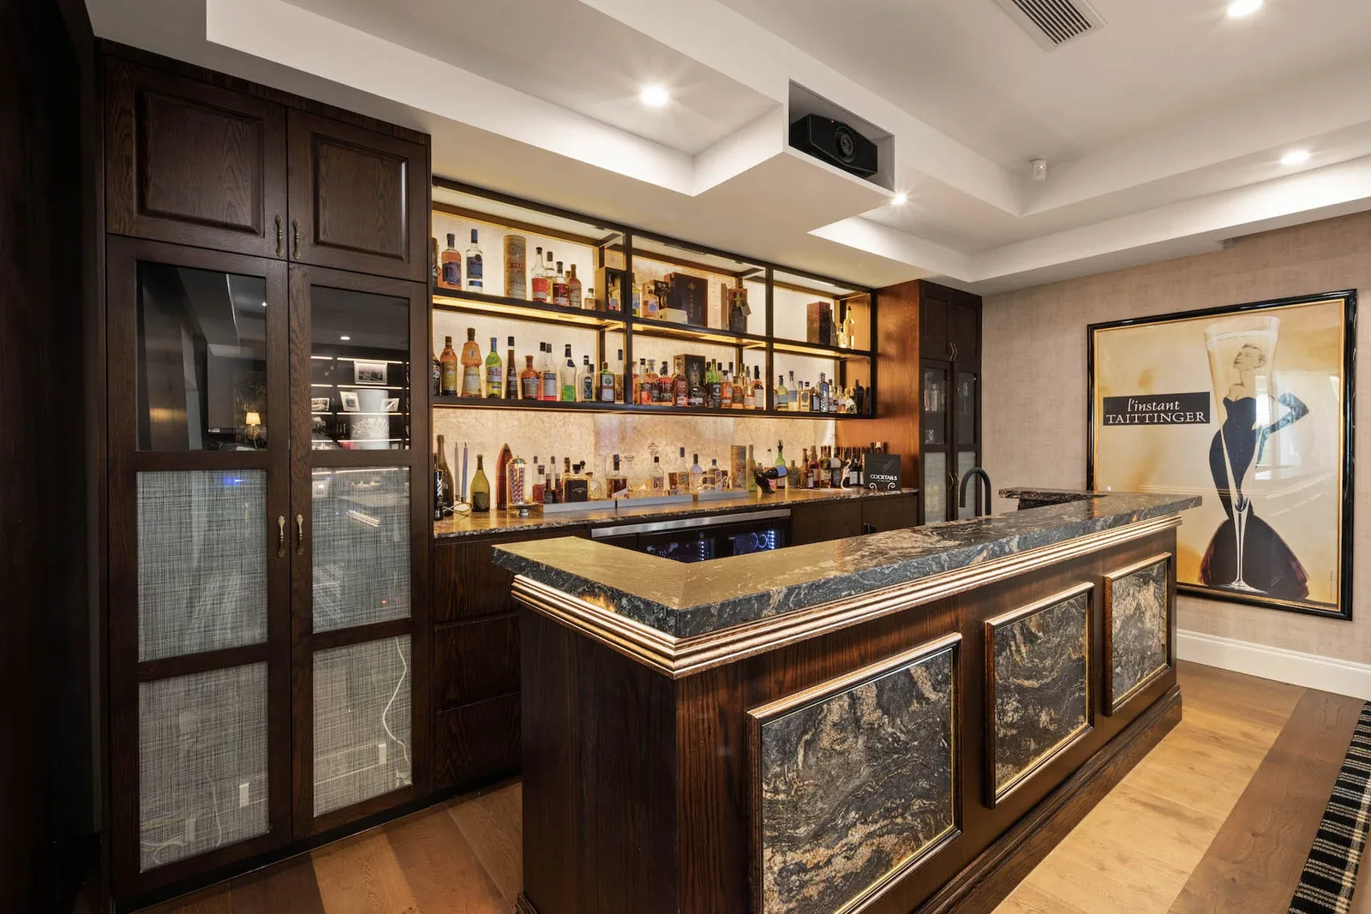
Designed for both grand entertaining and private retreat, this home includes a range of lifestyle spaces - a library, cinema, and bar for relaxation and hosting, a Gucci-inspired powder room for a touch of designer flair, afully appointed office, and a wine cellar that complements the neutral-toned dining zone
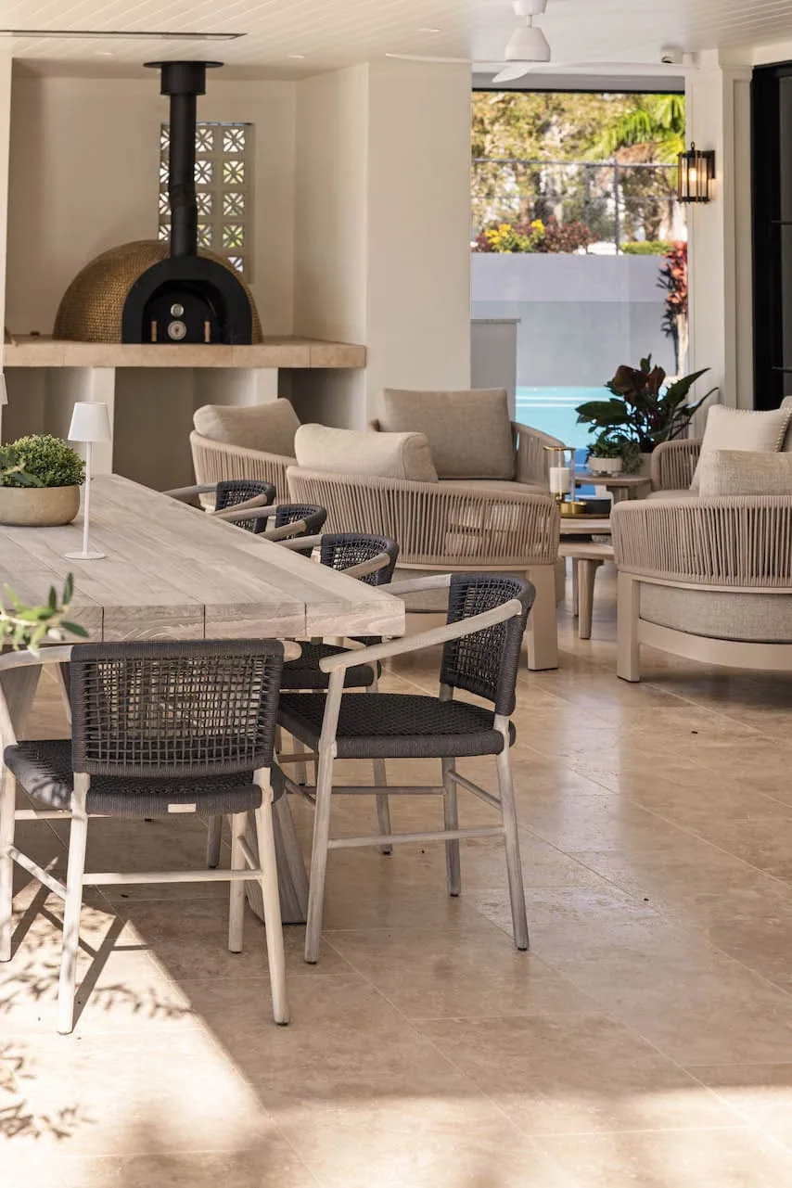
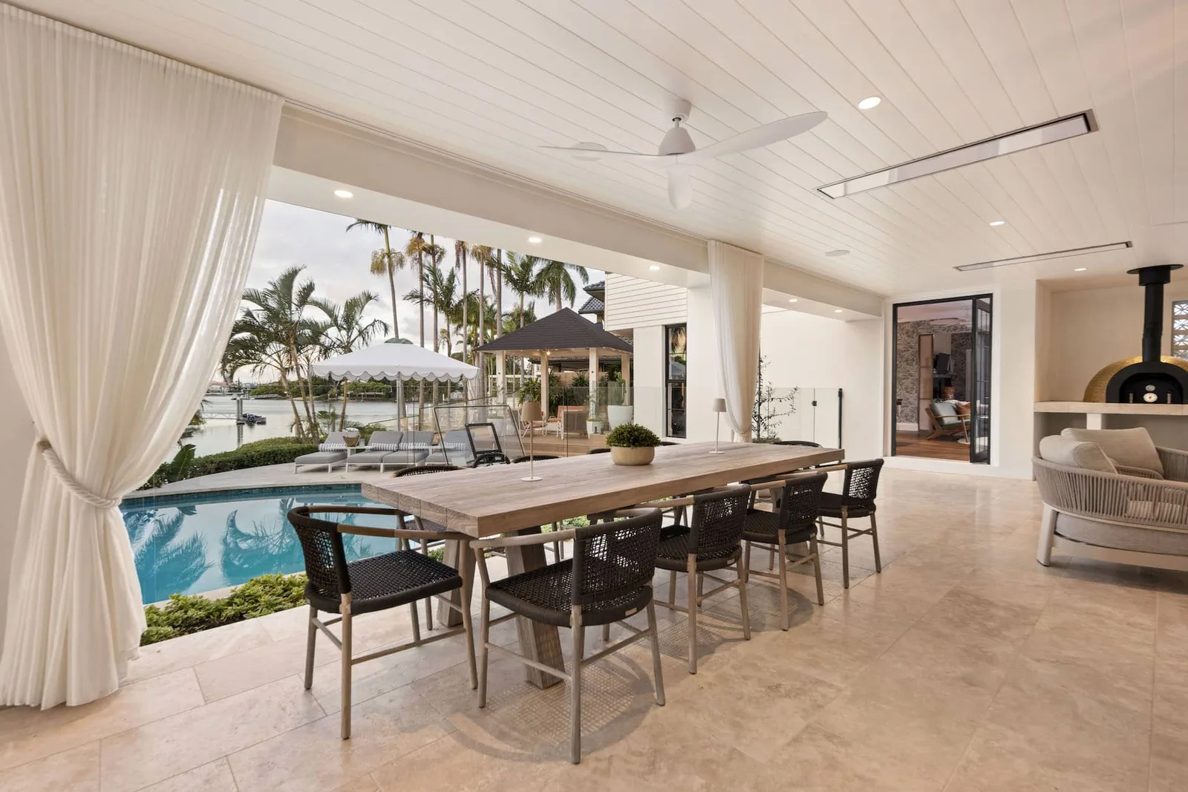
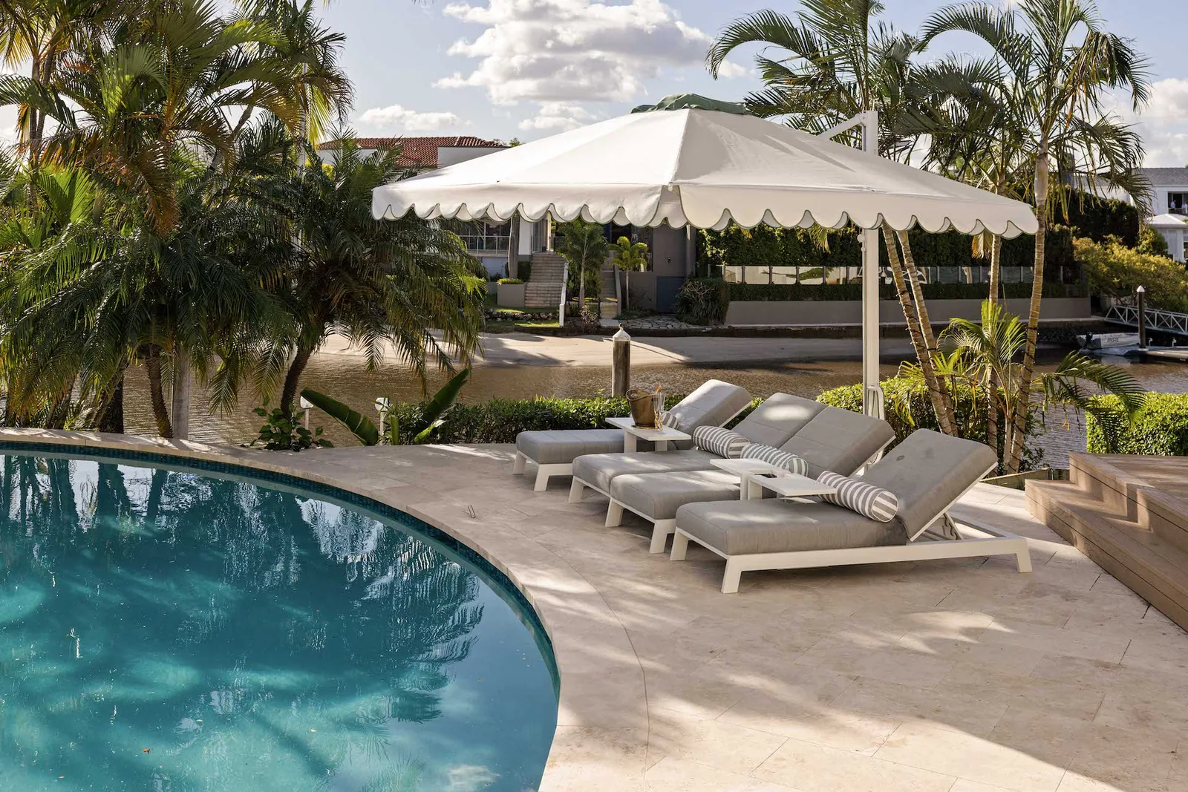
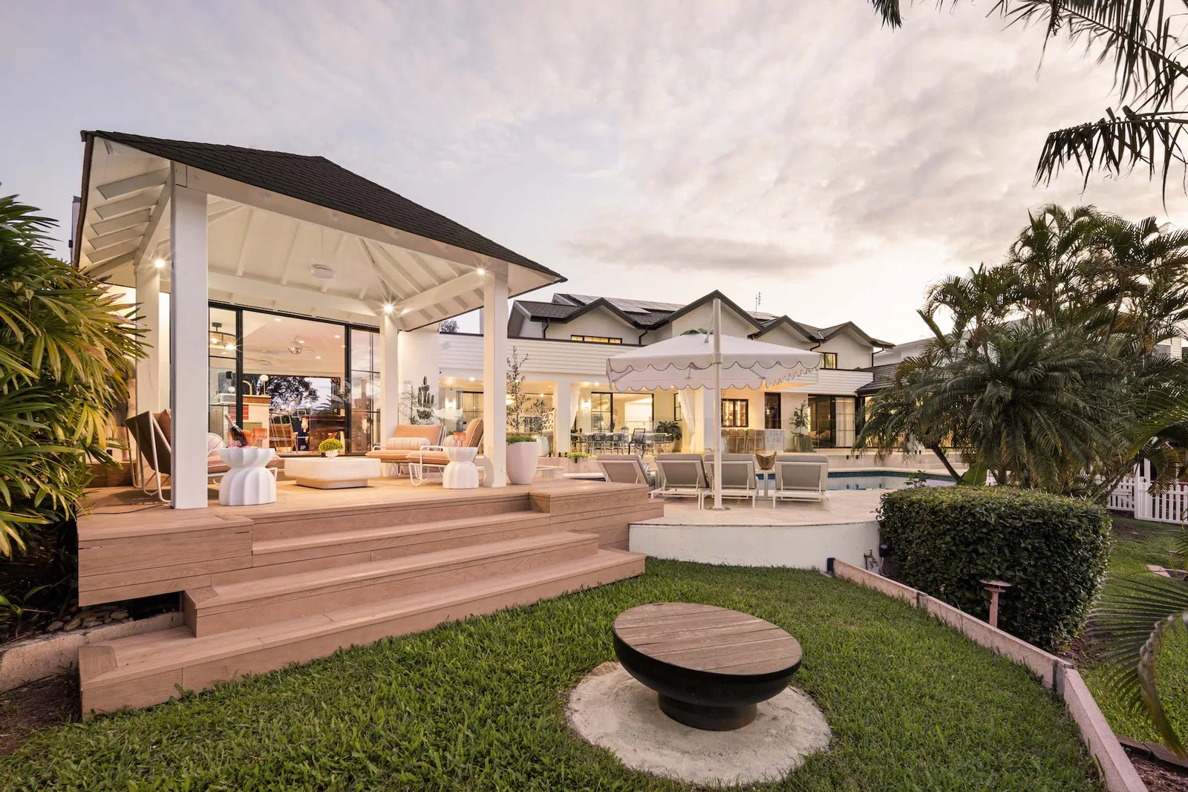
Outside, the alfresco area features travertine tiles, a teppanyaki bench, and a Palm Springs-style pavilion - all leading to the sparkling pool and a full-size tennis court.
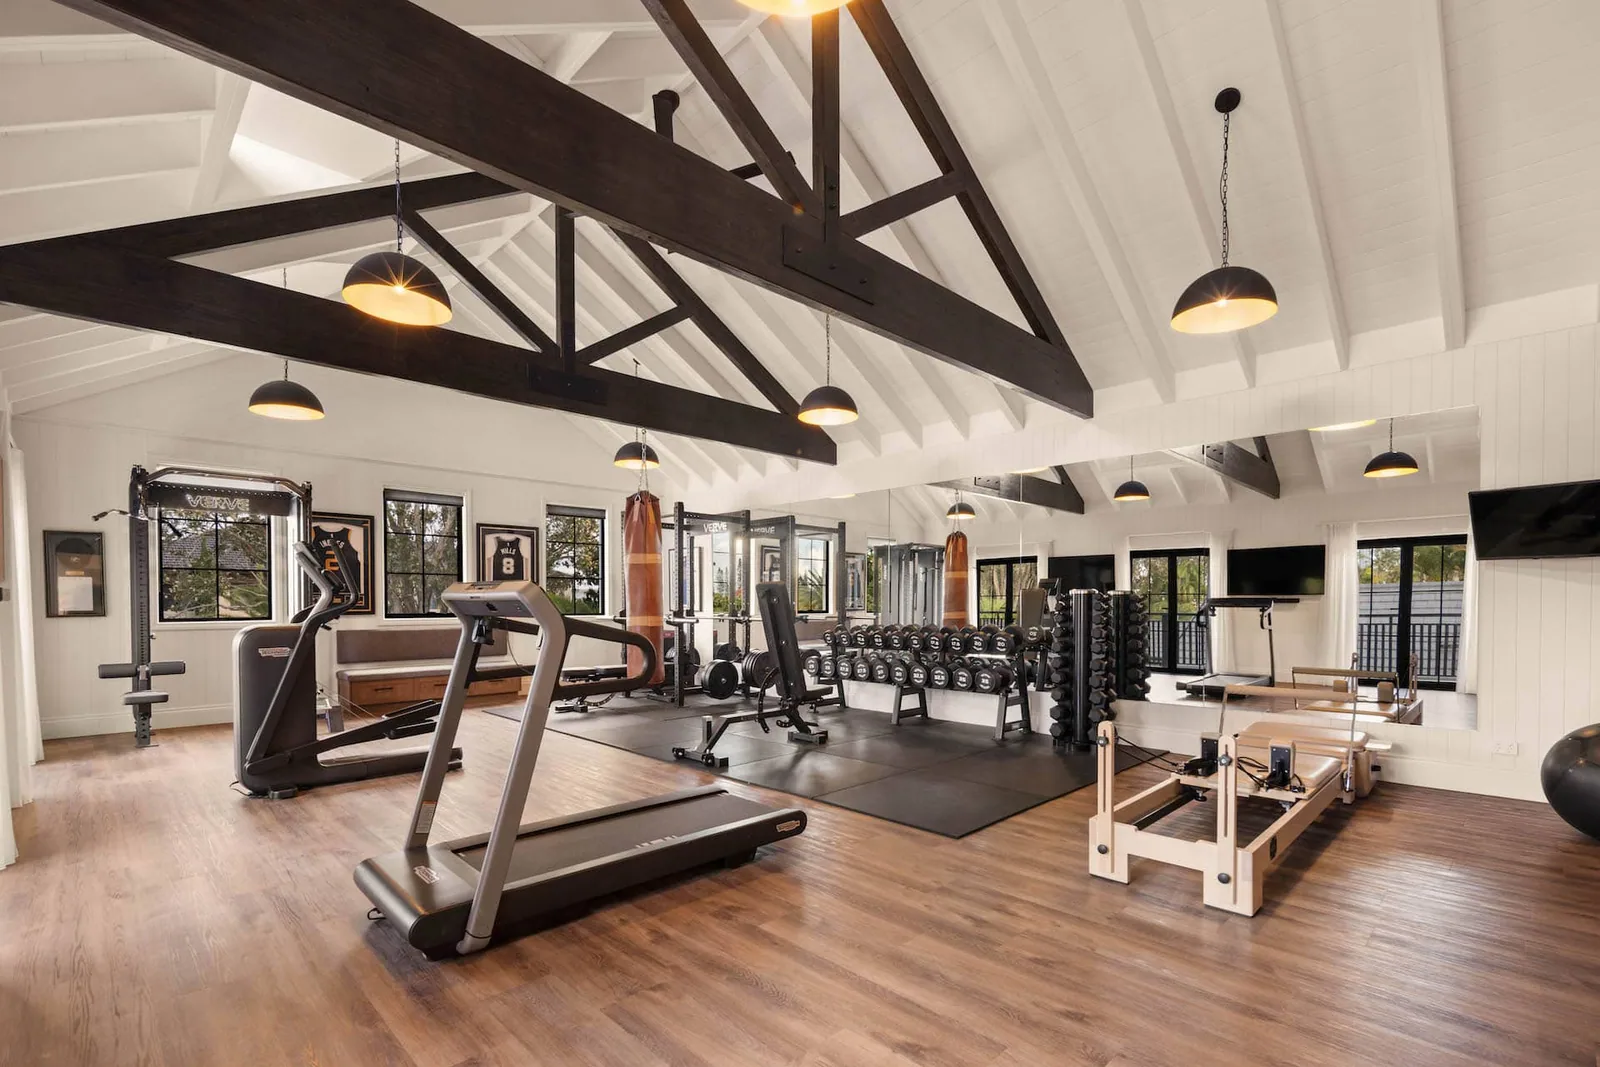
The standout feature of this home is its private wellness zone, designed for rejuvenation and wellbeing. Including a massage room, steam room, ice bath, and fully equipped gym, this wellness space brings a luxury resort-style feel to everyday living.
Ready to make your interior spectacular?
Order samples, build a quote, or price your whole project in INTRADE, our online ordering portal.