
Residential
Potts Point Terrace Transformation
A restored Victorian home reimagined for modern family life, where reinstated period detailing and a muted colour palette bring new life to a once stripped-back interior.
Located in Sydney’s Potts Point, this five-level Victorian terrace renovation by Convict Interiors sits within one of the city’s earliest examples of higher-density housing.
Originally built in the late 1800s, the terrace had lost much of its character after years of commercial use. Where ornate detailing once existed, there were standard finishes and a lack of identity.
The brief for Convict Interiors was simple yet precise. Create something elegant and timeless without feeling overly ornate, drawing inspiration from the understated sophistication of a London townhouse. The result is a home that feels grounded in its past while gently shaped for the present.
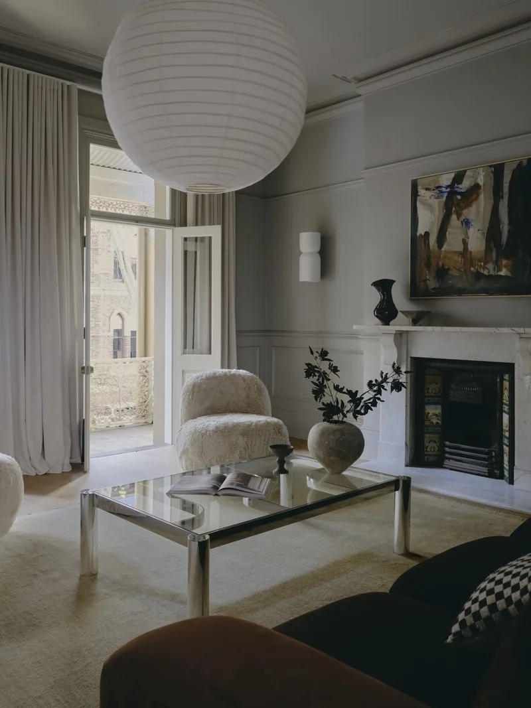
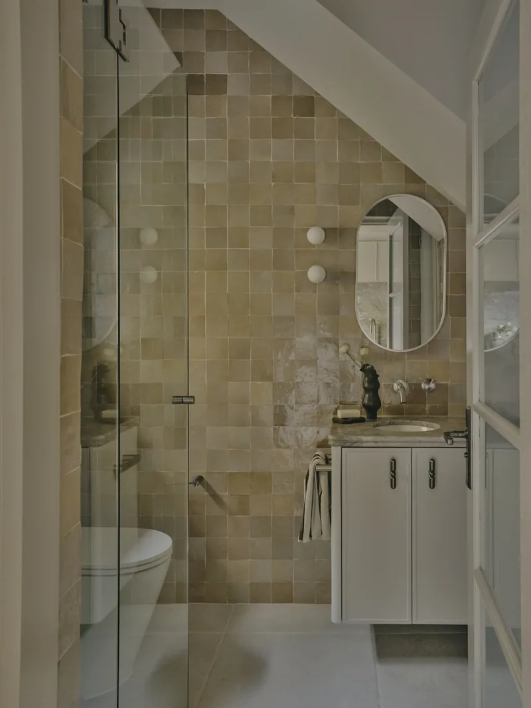
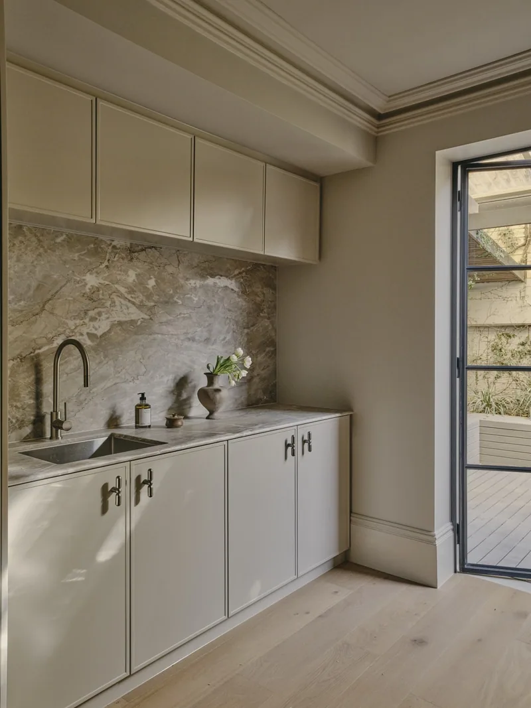
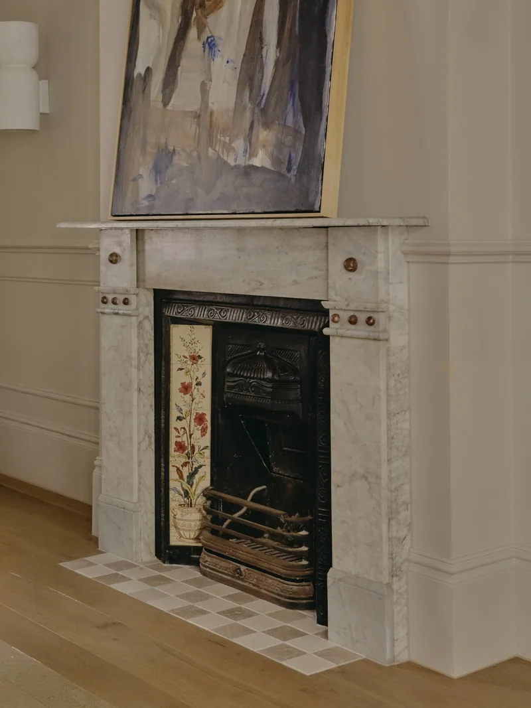
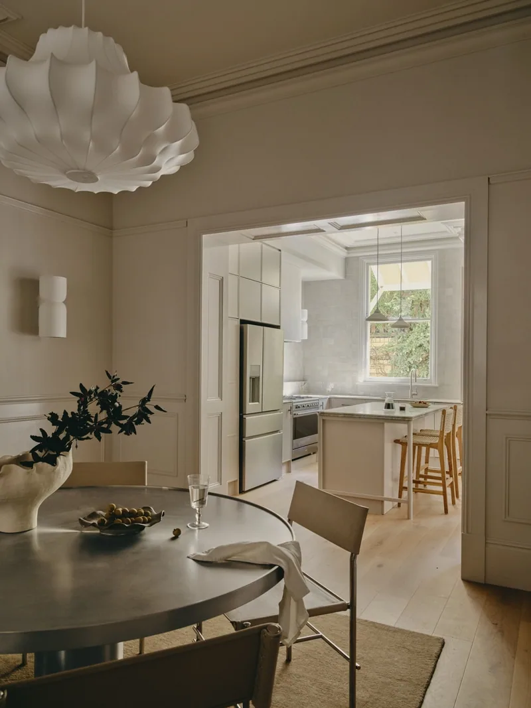
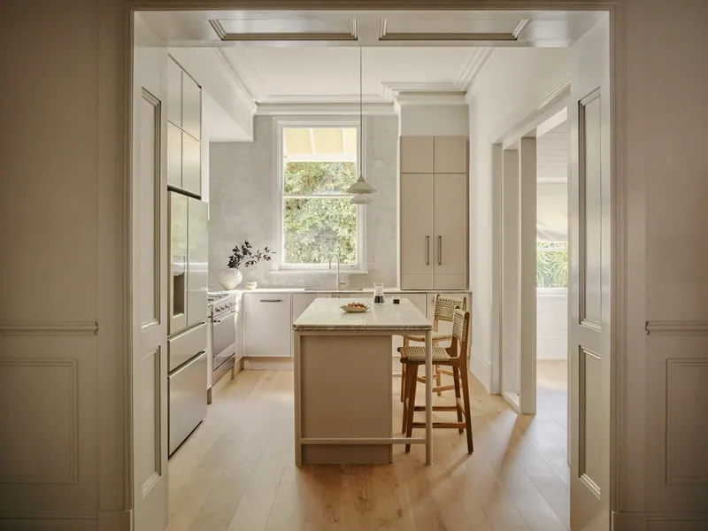
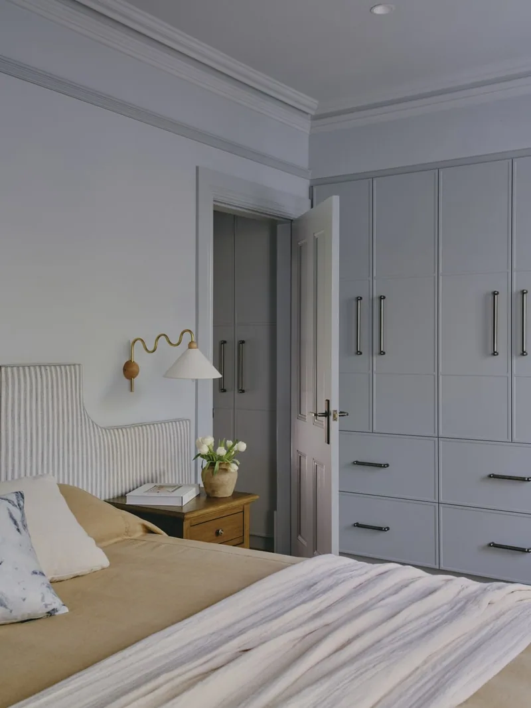
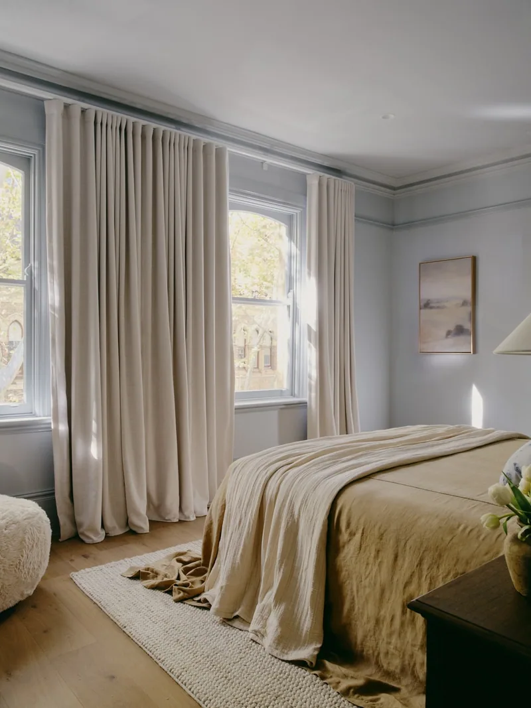
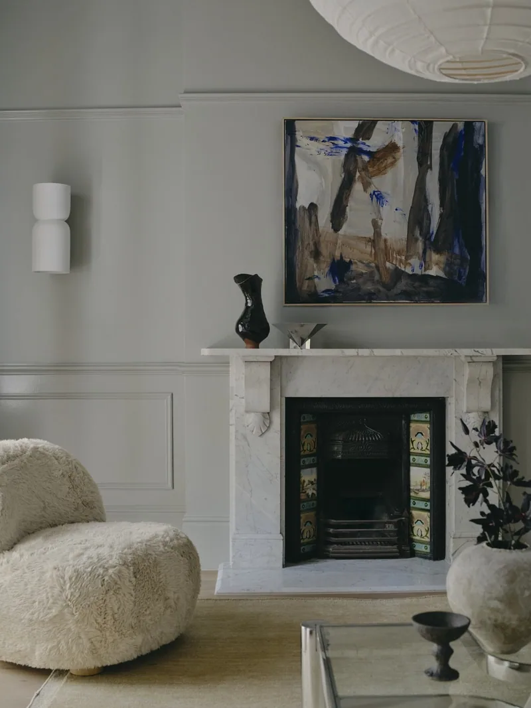
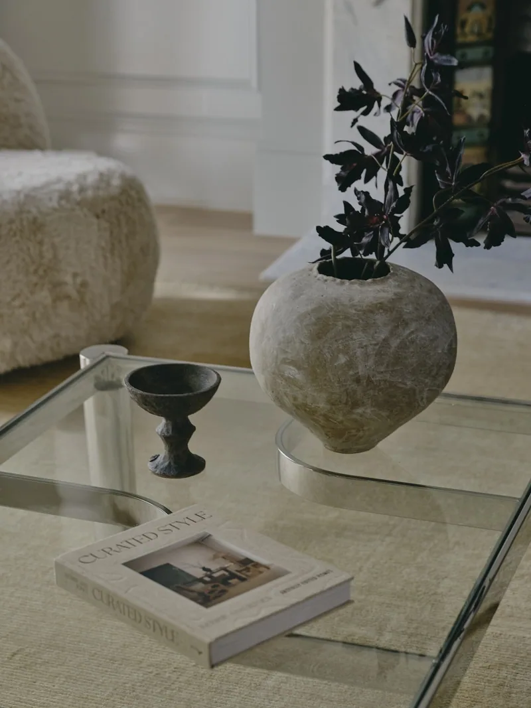
The interiors embrace a tonal palette of muted, earthy colours that nod to the Victorian era without relying on darker, more traditional hues. Handmade Moroccan tiles, natural stone, engineered oak flooring and nickel hardware contribute to the layered material palette, while shaker-style joinery adds a sense of familiarity and warmth.
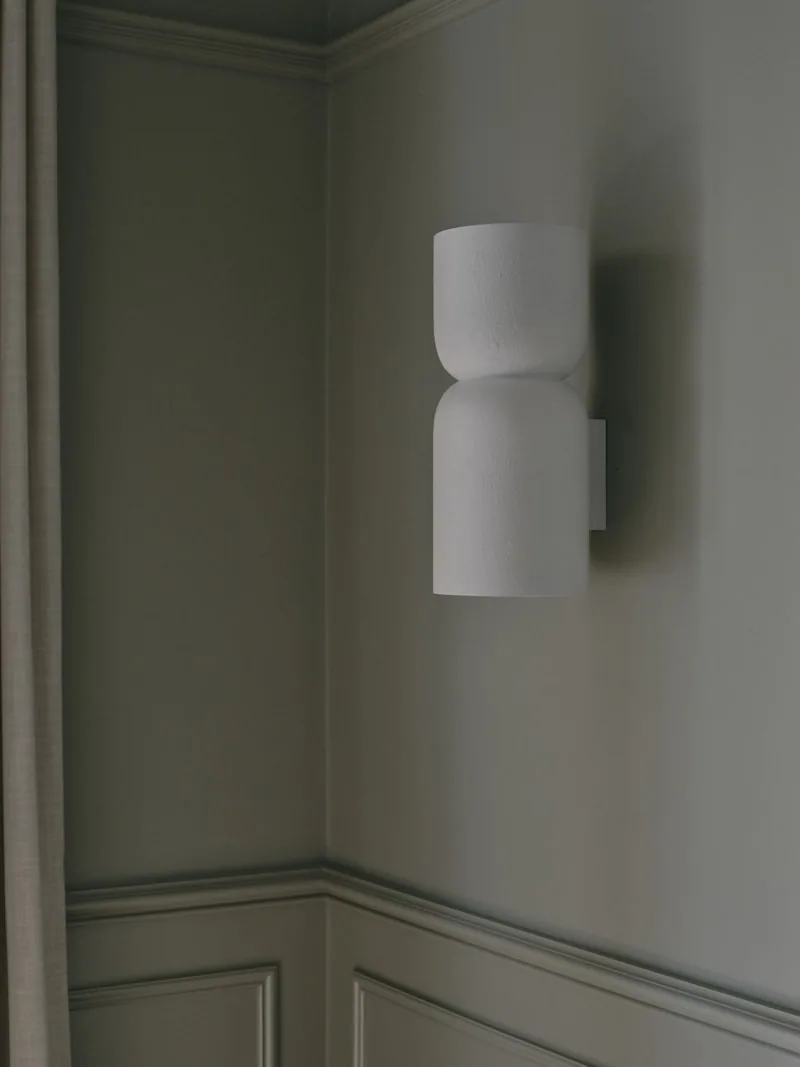
The kitchen features slim-profile shaker cabinetry with a custom micro-cement rangehood to create a contemporary interpretation of classic detailing. Throughout the home, lighting has been carefully considered, with wall sconces and pendants preferred over extensive downlighting. Traditional pull switches suspended from the ceiling provide a charming reference to the home’s history, while integrated sensors and stair lighting introduce subtle modern conveniences.
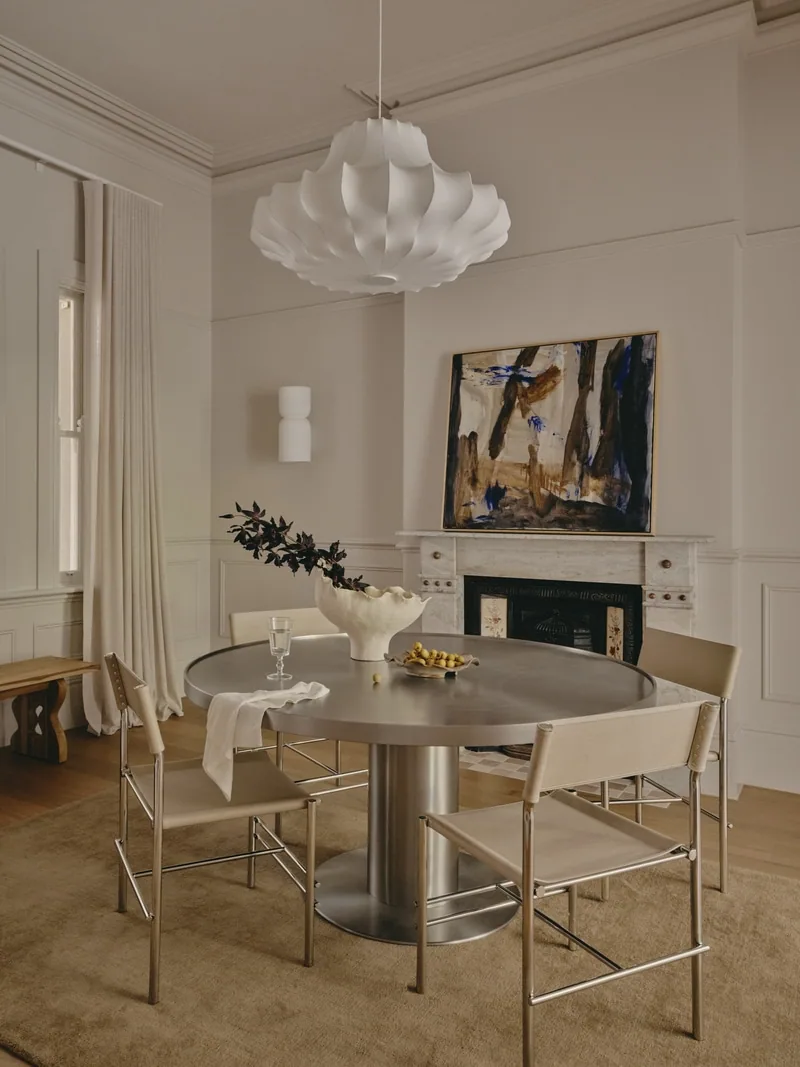
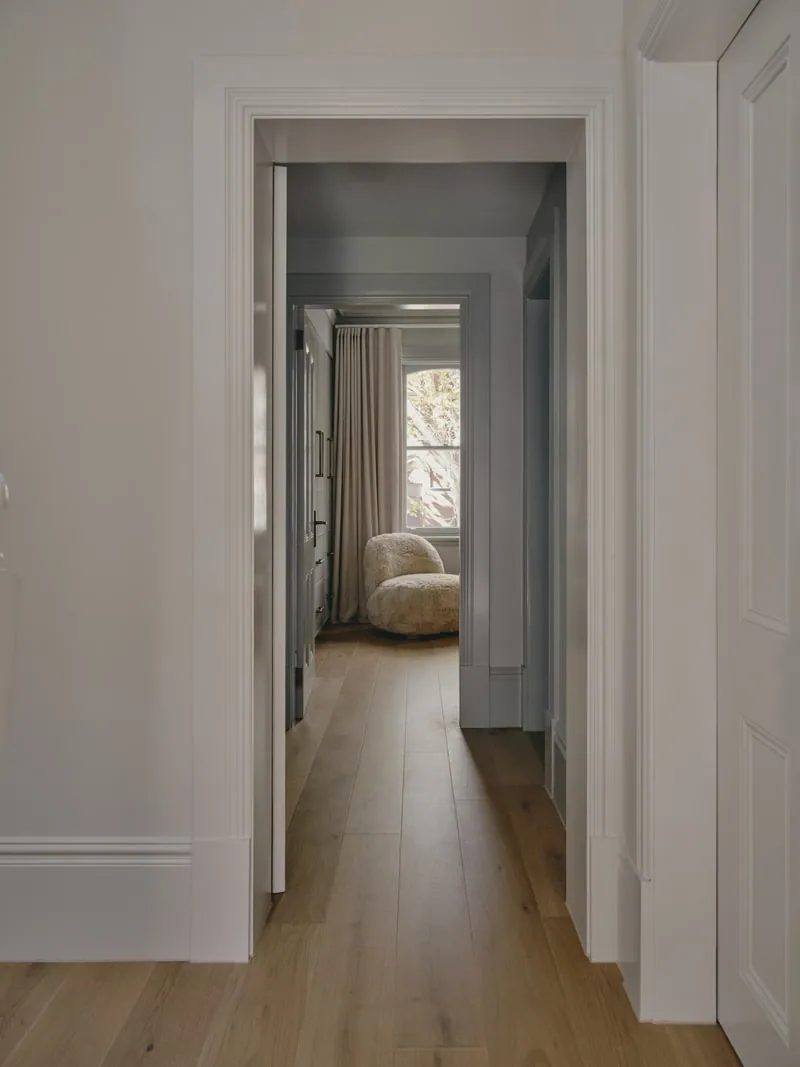
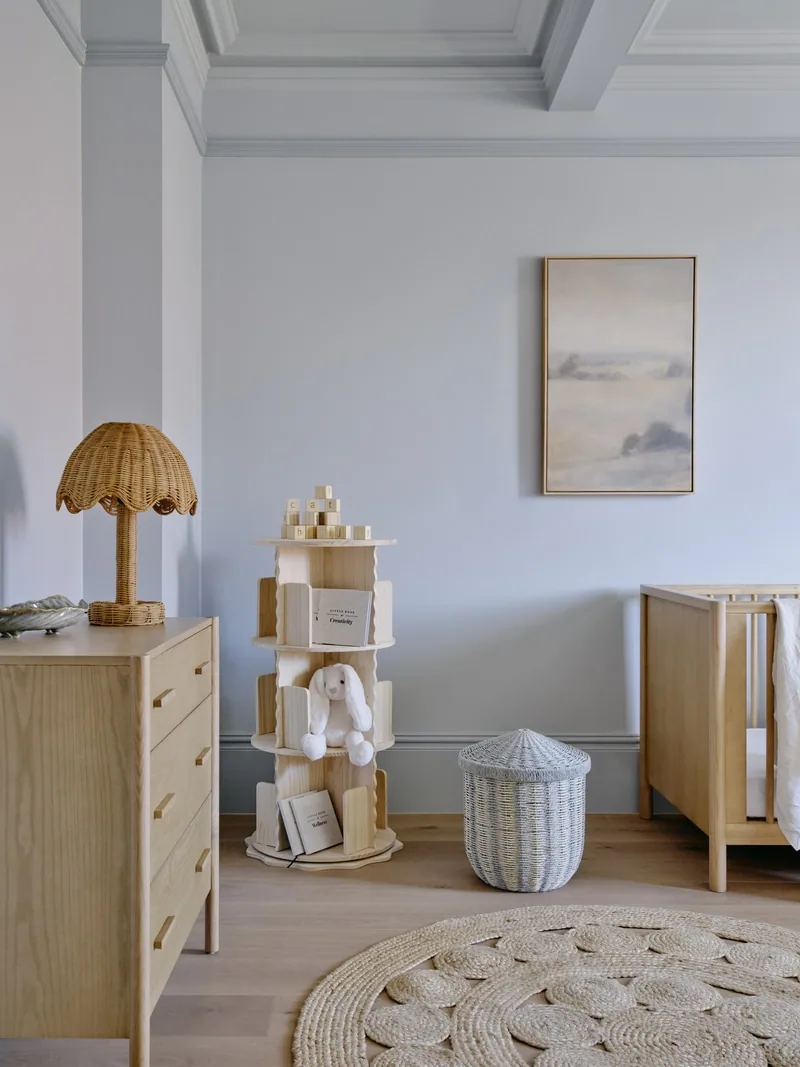
One of the most defining aspects of the renovation was the return of Victorian trim work. With ceiling heights reaching 3.9 metres in the entry and front rooms, proportion and detailing played a crucial role in restoring a sense of grandeur and scale.
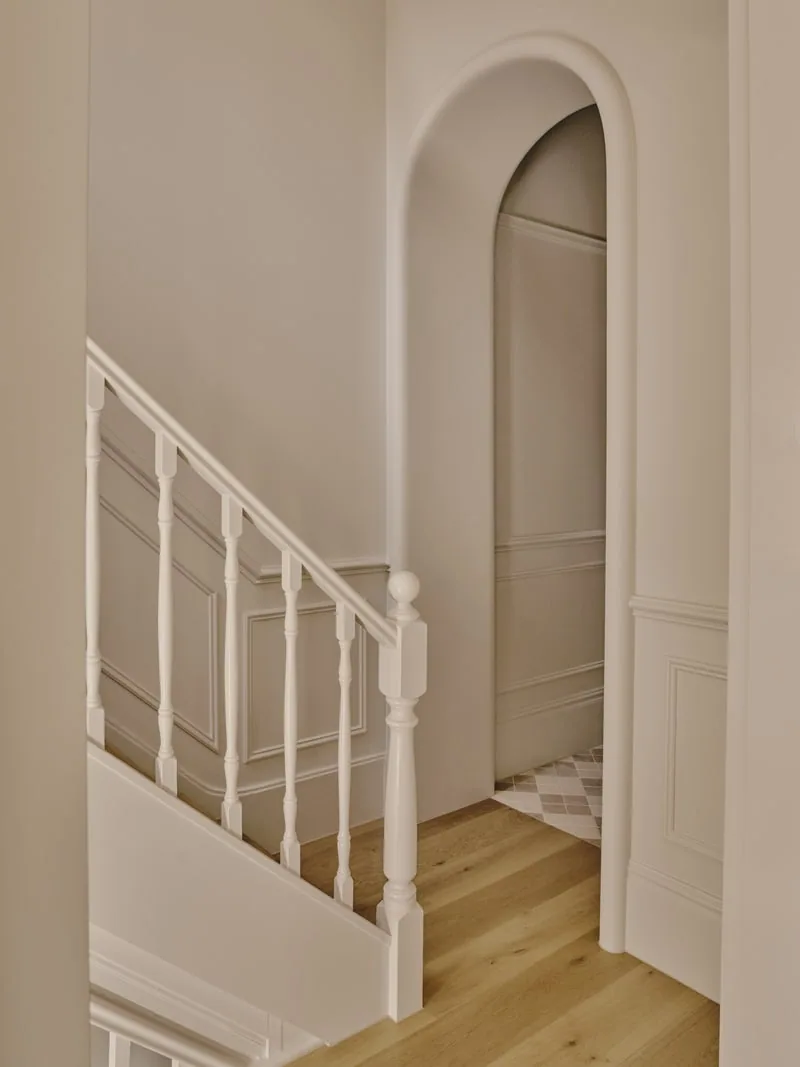
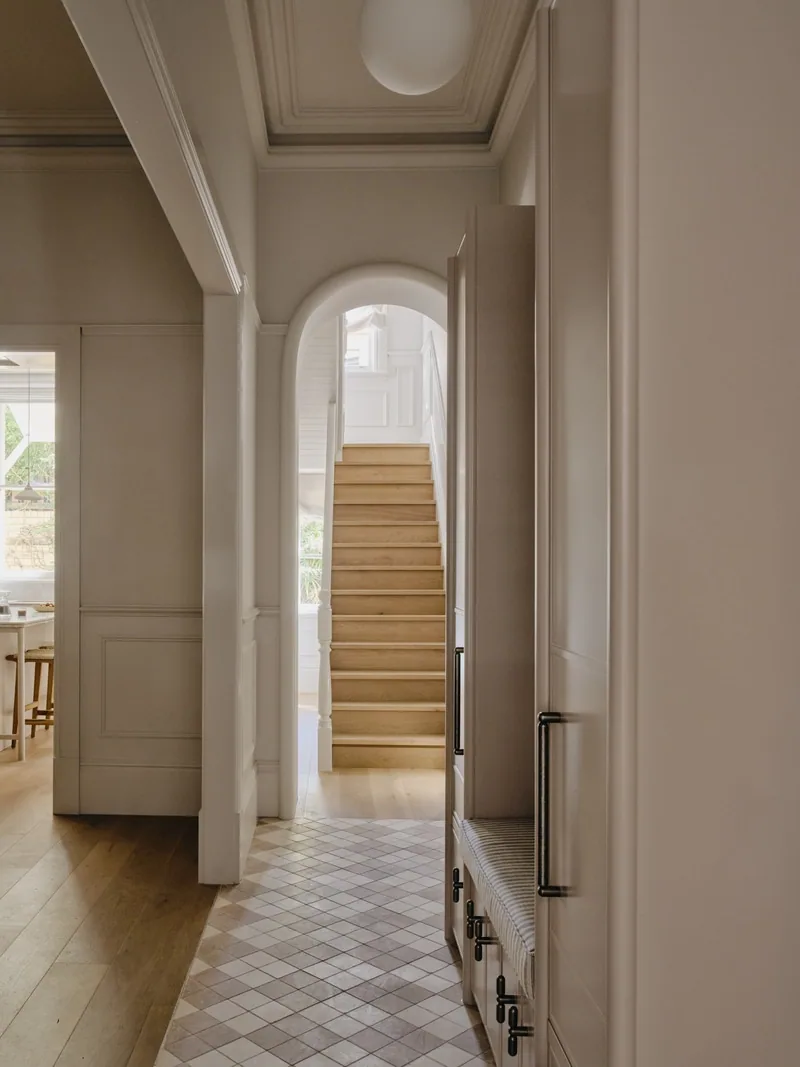
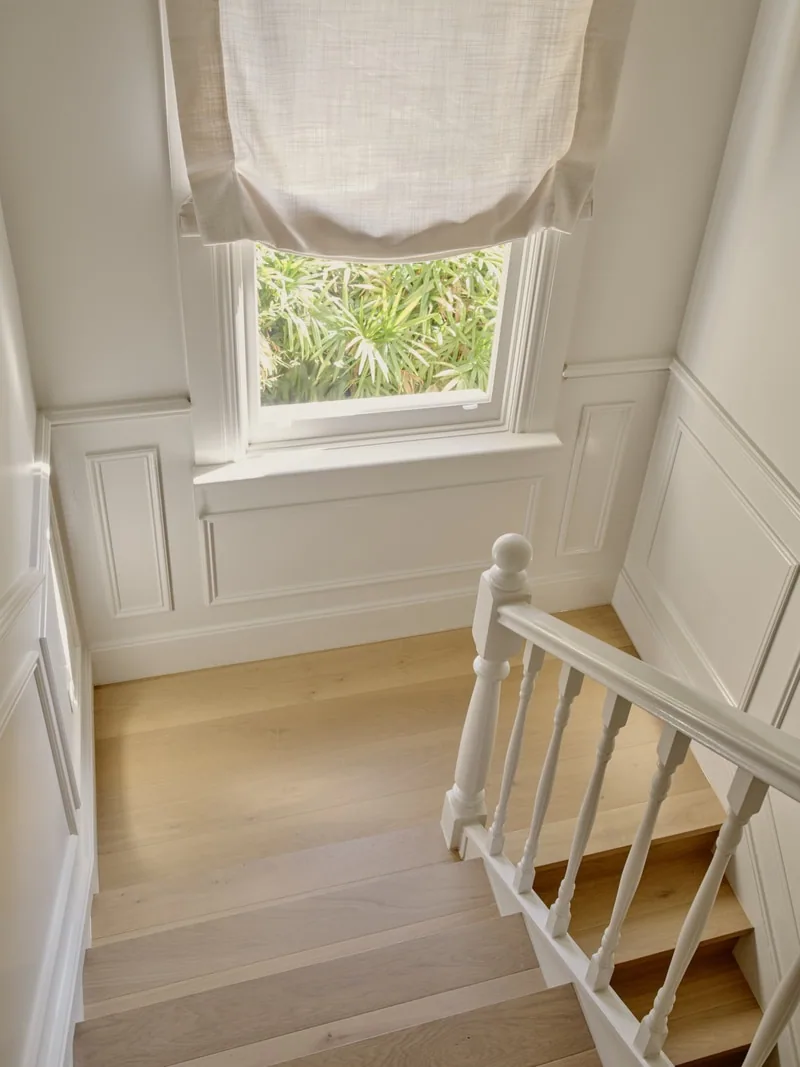
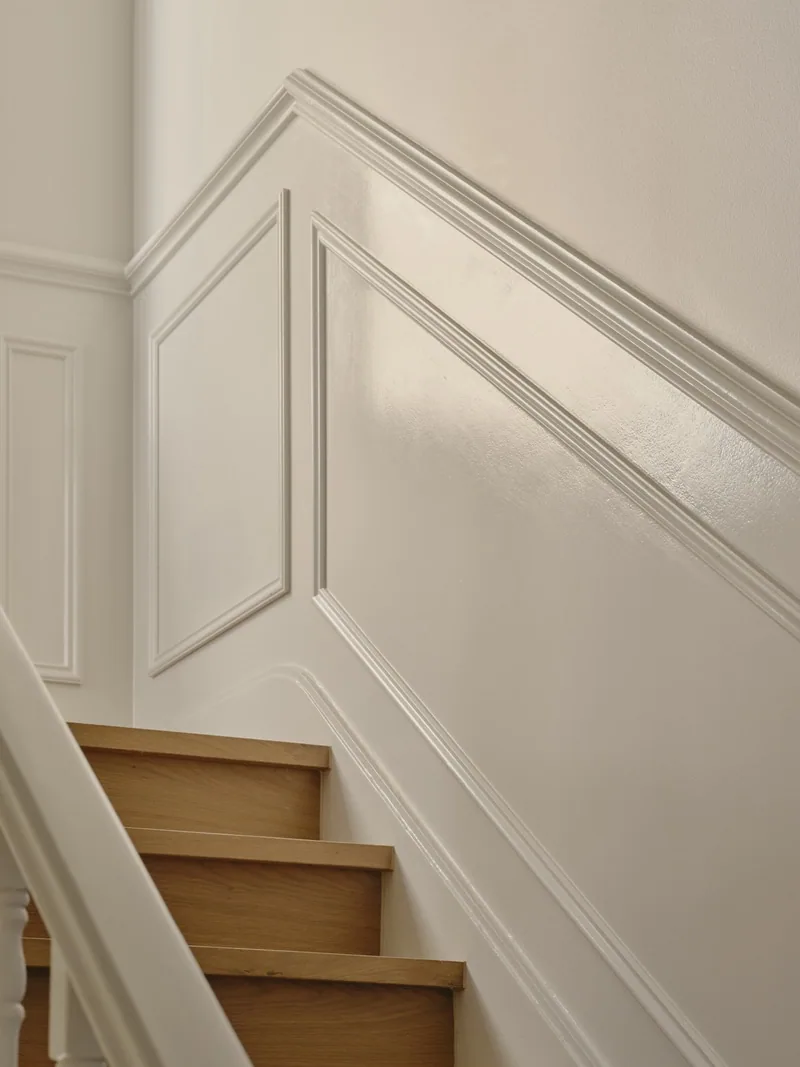
Wainscoting, picture rails and oversized skirting boards were introduced throughout, helping to break up wall surfaces and reconnect the interiors with their heritage origins. New archways were also created, including a custom plaster archway that frames the entry staircase and transitions into the upper levels. In the kitchen and dining space, a new door opening was detailed with recessed inlay moulds to add character and continue the language established throughout the home.
The original staircase was retained and carefully restored, with additional wall panelling introduced to elevate what had previously been plain transition spaces. And, the two original marble fireplaces that remained from the original home were lovingly restored, providing a tangible link to the building’s history.
Intrim’s SK60 profile was used for skirting (285mm H) and architraves (115mm W) throughout to create a classic foundation. IN16 inlay mould and CR34 chair rail create the traditional wainscoting detail. PR27 picture rails add structure and visual interest, while SN01 sill nosing offers a considered finish to every window.
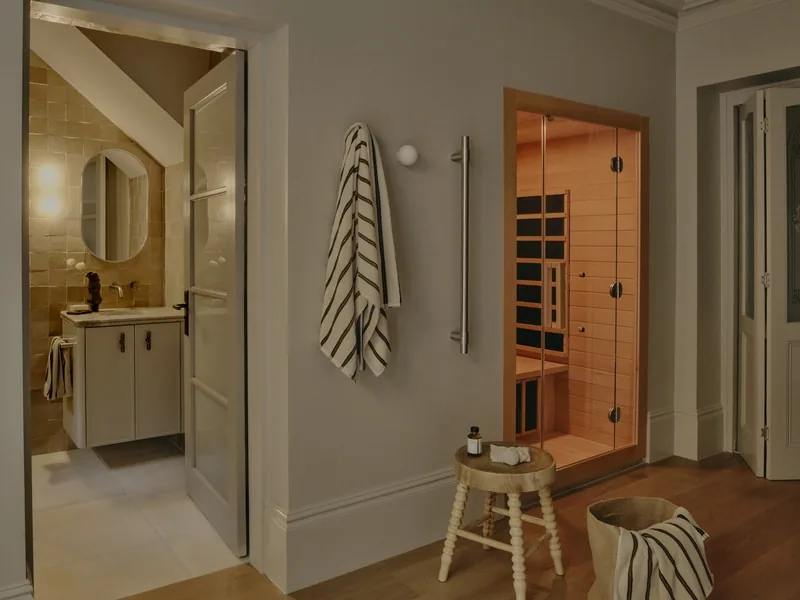
Minor layout changes were made to better suit contemporary living. The master suite and nursery were positioned on the same level, while underutilised areas were transformed into functional spaces. A dark basement was reimagined as a laundry and wellness zone complete with a powder room and integrated infrared sauna, softened with light finishes, mood lighting and glazed glass doors opening onto the rear garden.
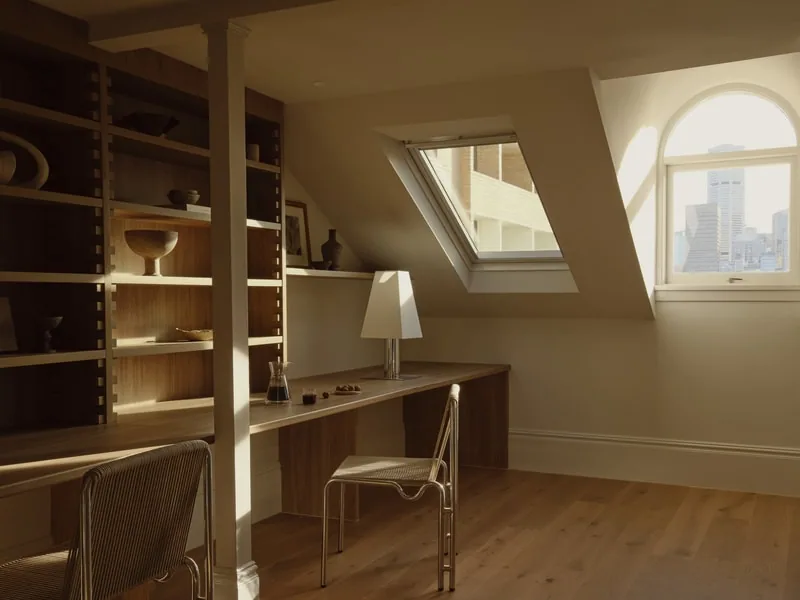
Above, the attic was converted into a study and library with generous dual workstations and a relaxed retreat for the children.
Ready to make your interior spectacular?
Order samples, build a quote, or price your whole project in INTRADE, our online ordering portal.