
Residential
Reworking a Neutral Bay Classic
A heritage home renovation in Neutral Bay that balances original character with brighter, more functional contemporary family living, and Intrim's SK498 skirting & architrave.
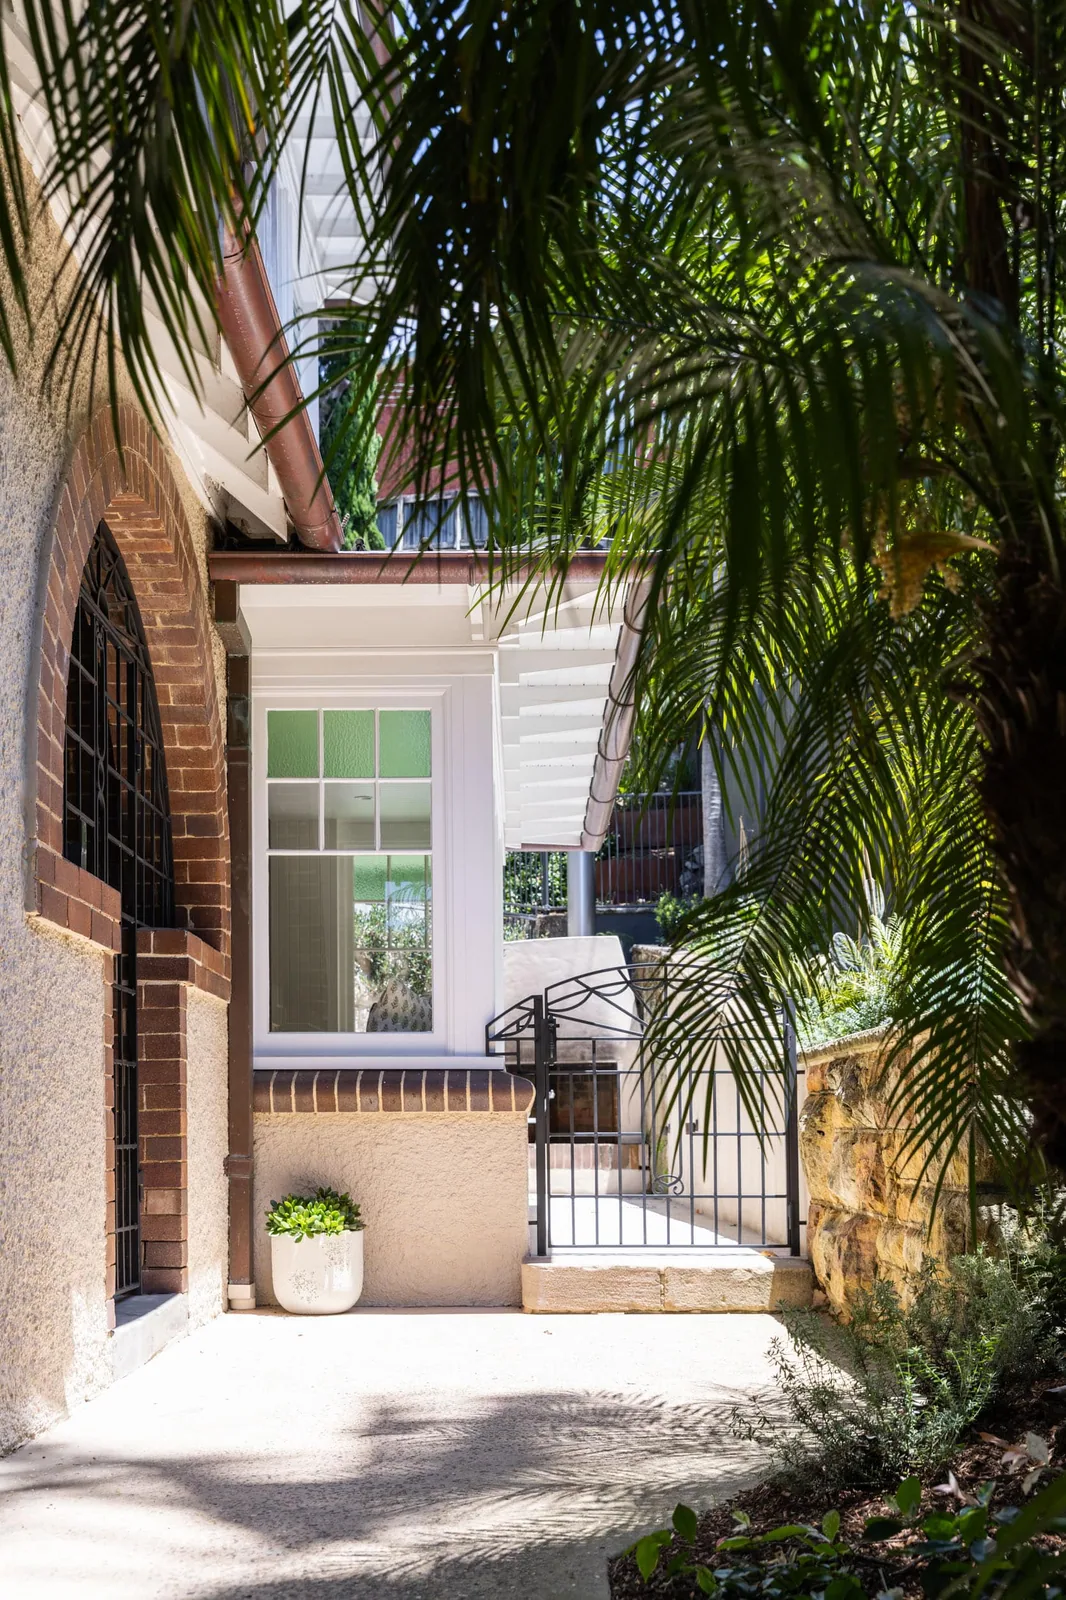
This renovation by Danielle Victoria Design Studio reworks a classic Neutral Bay home with a focus on light, flow and everyday functionality. Spanning a redesigned kitchen and dining space, formal living areas, a children’s retreat and updates to the master suite, the project balances heritage character with a refined contemporary approach.
The brief centred on creating spaces that felt both practical and resolved, improving how the home functions for modern family life while respecting its original architectural language.
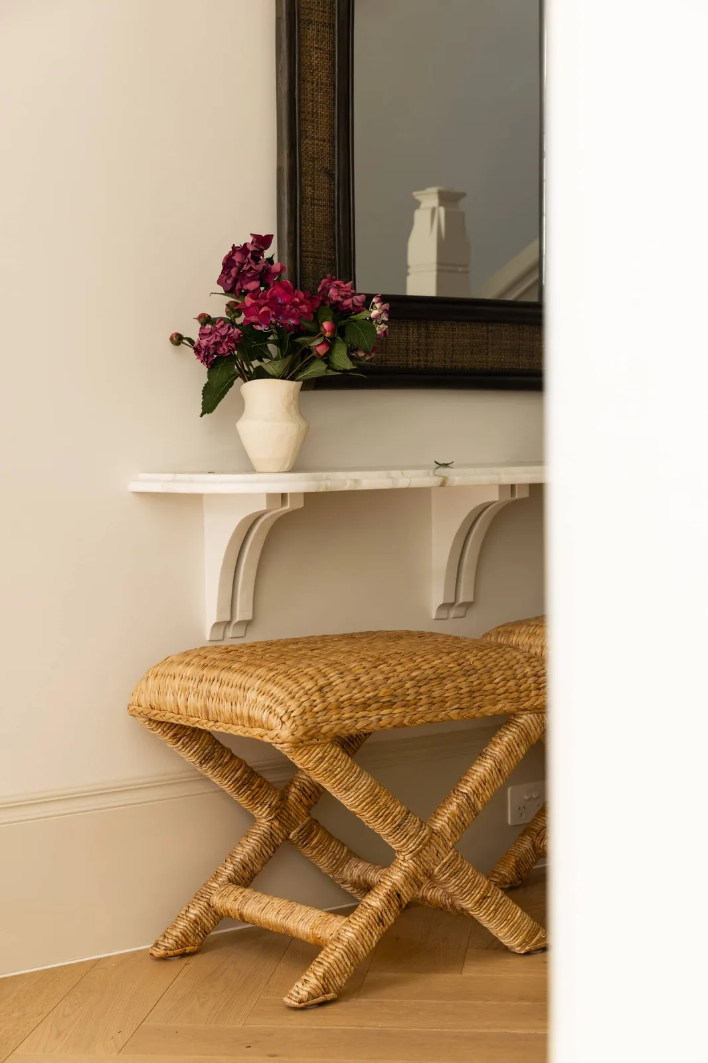
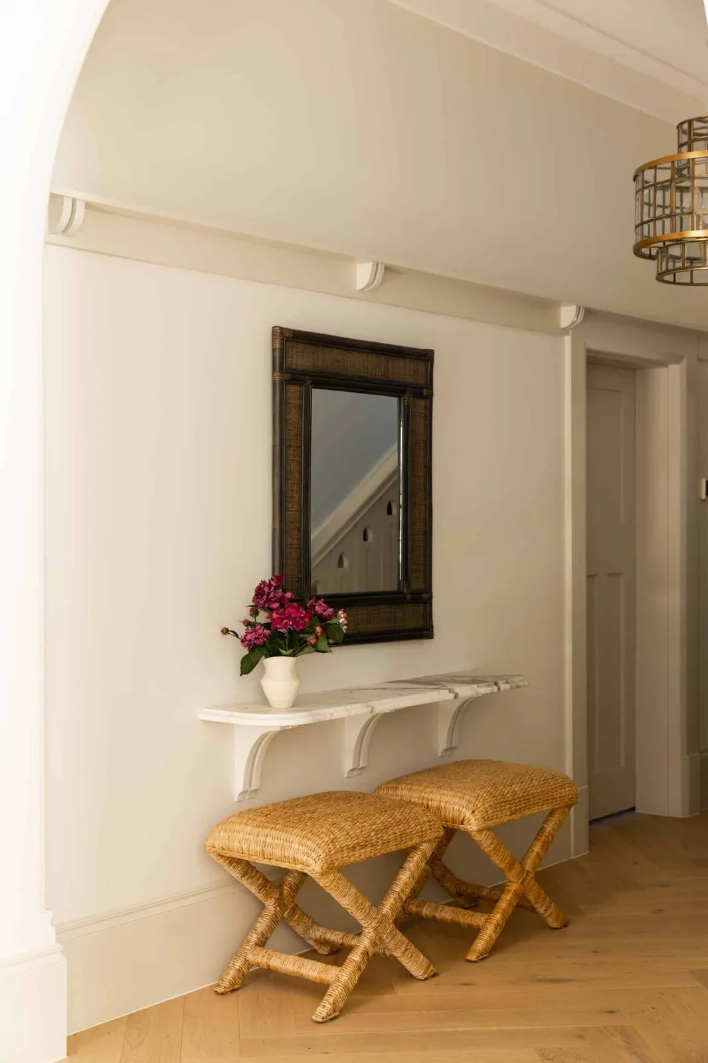
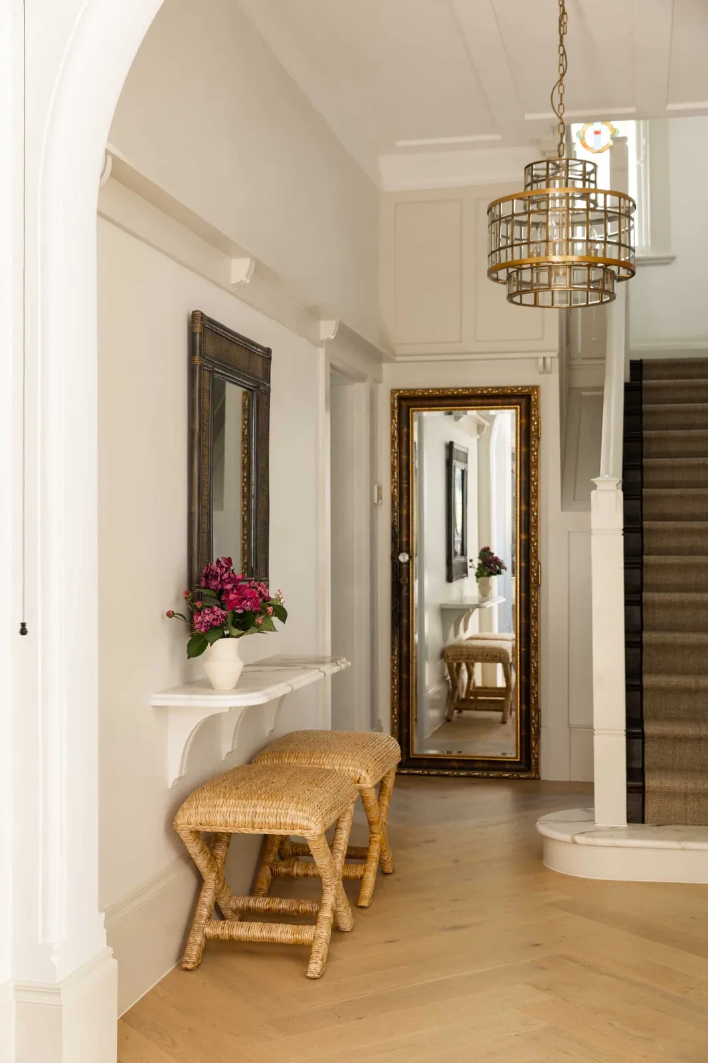
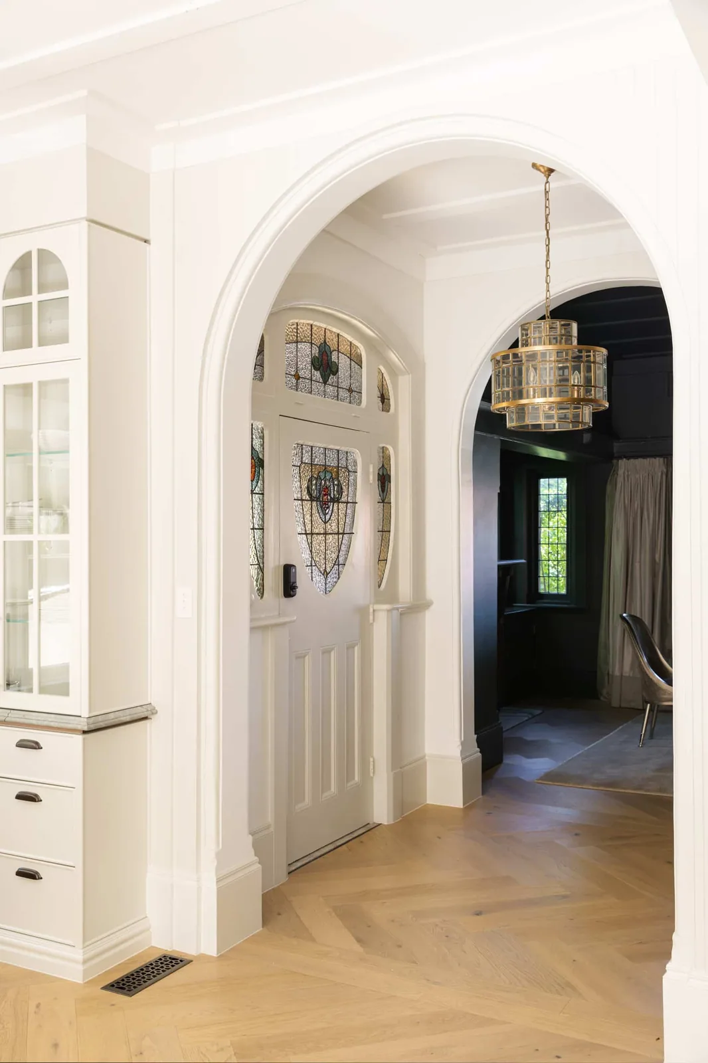
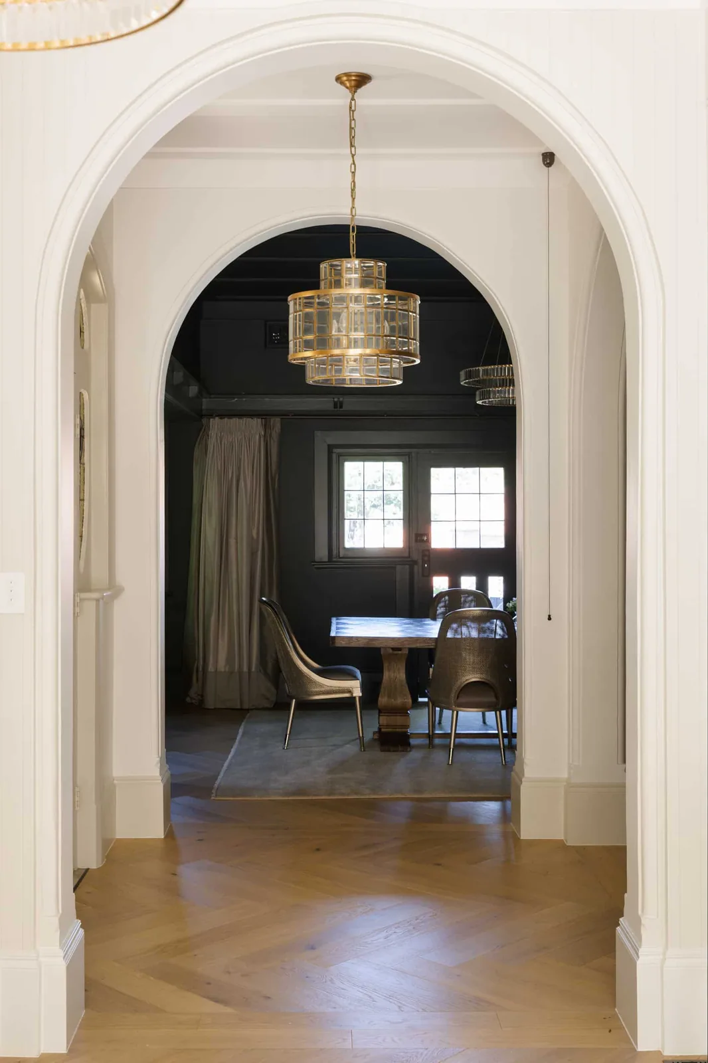
One of the key changes was opening up the entry foyer with an additional archway. This simple but impactful move helped to create a stronger sense of symmetry while allowing natural light to move more freely through the interior. Updated windows and doors further brighten the spaces and create a stronger connection between rooms.
The layout was also reworked to improve movement throughout the home and create a clearer distinction between entertaining areas and quieter family spaces.
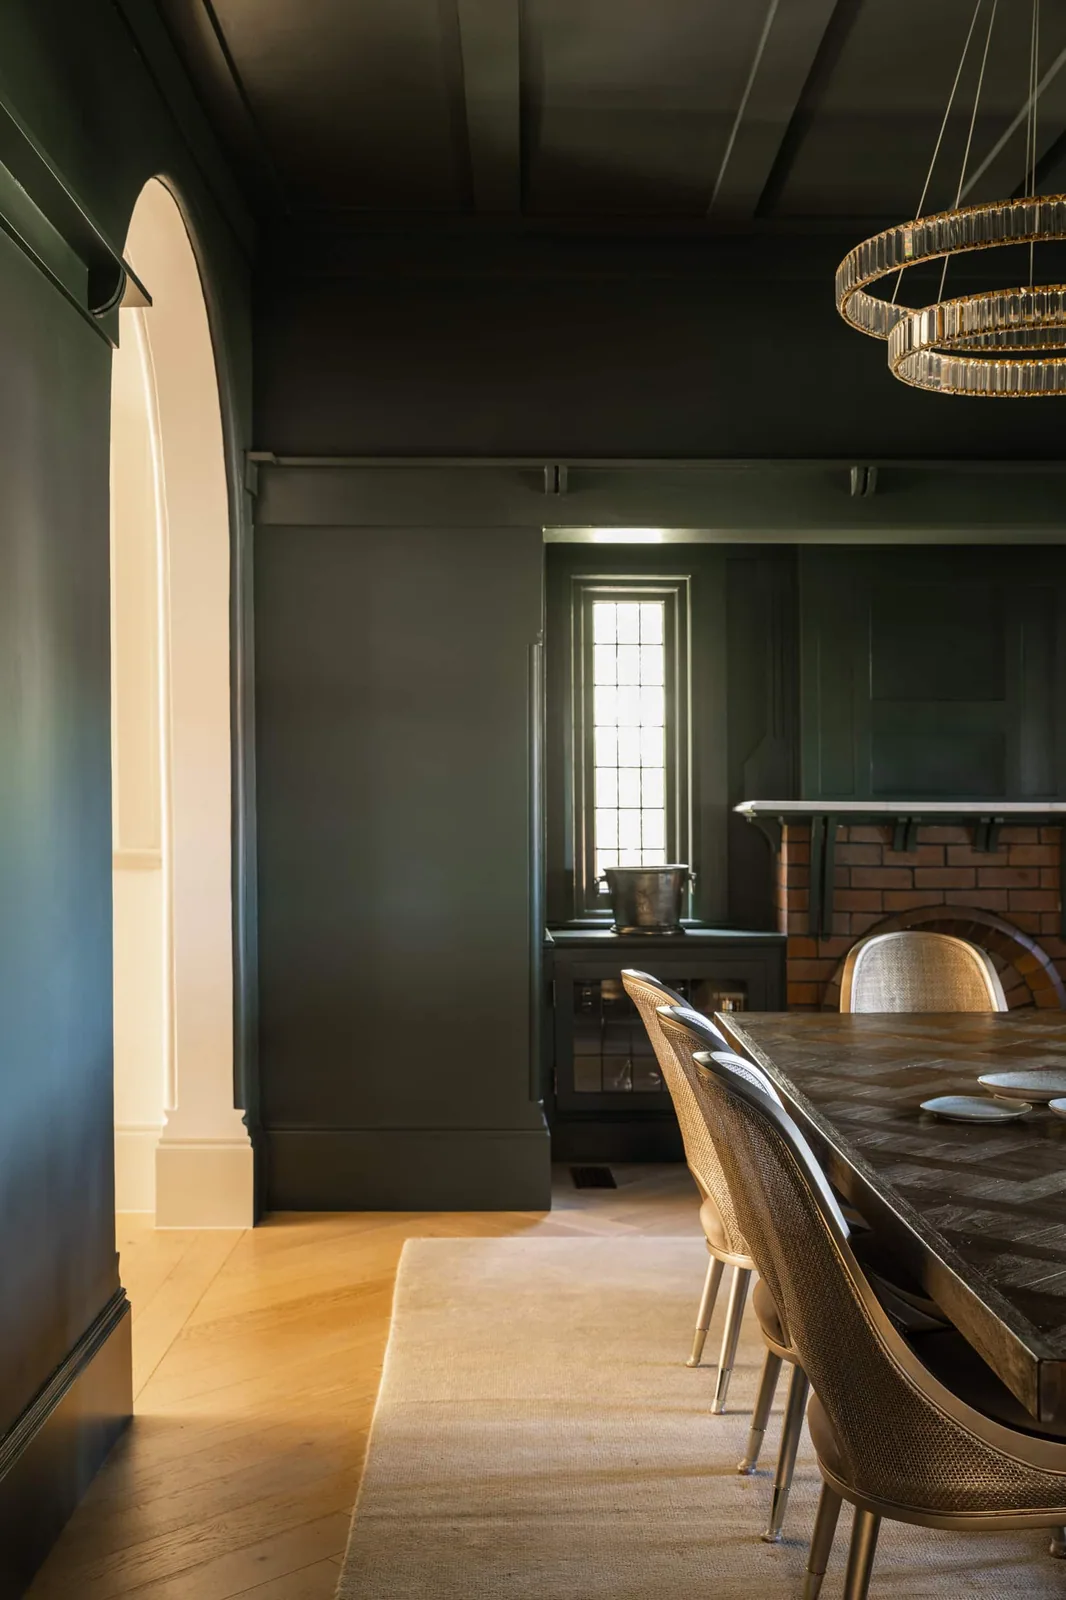
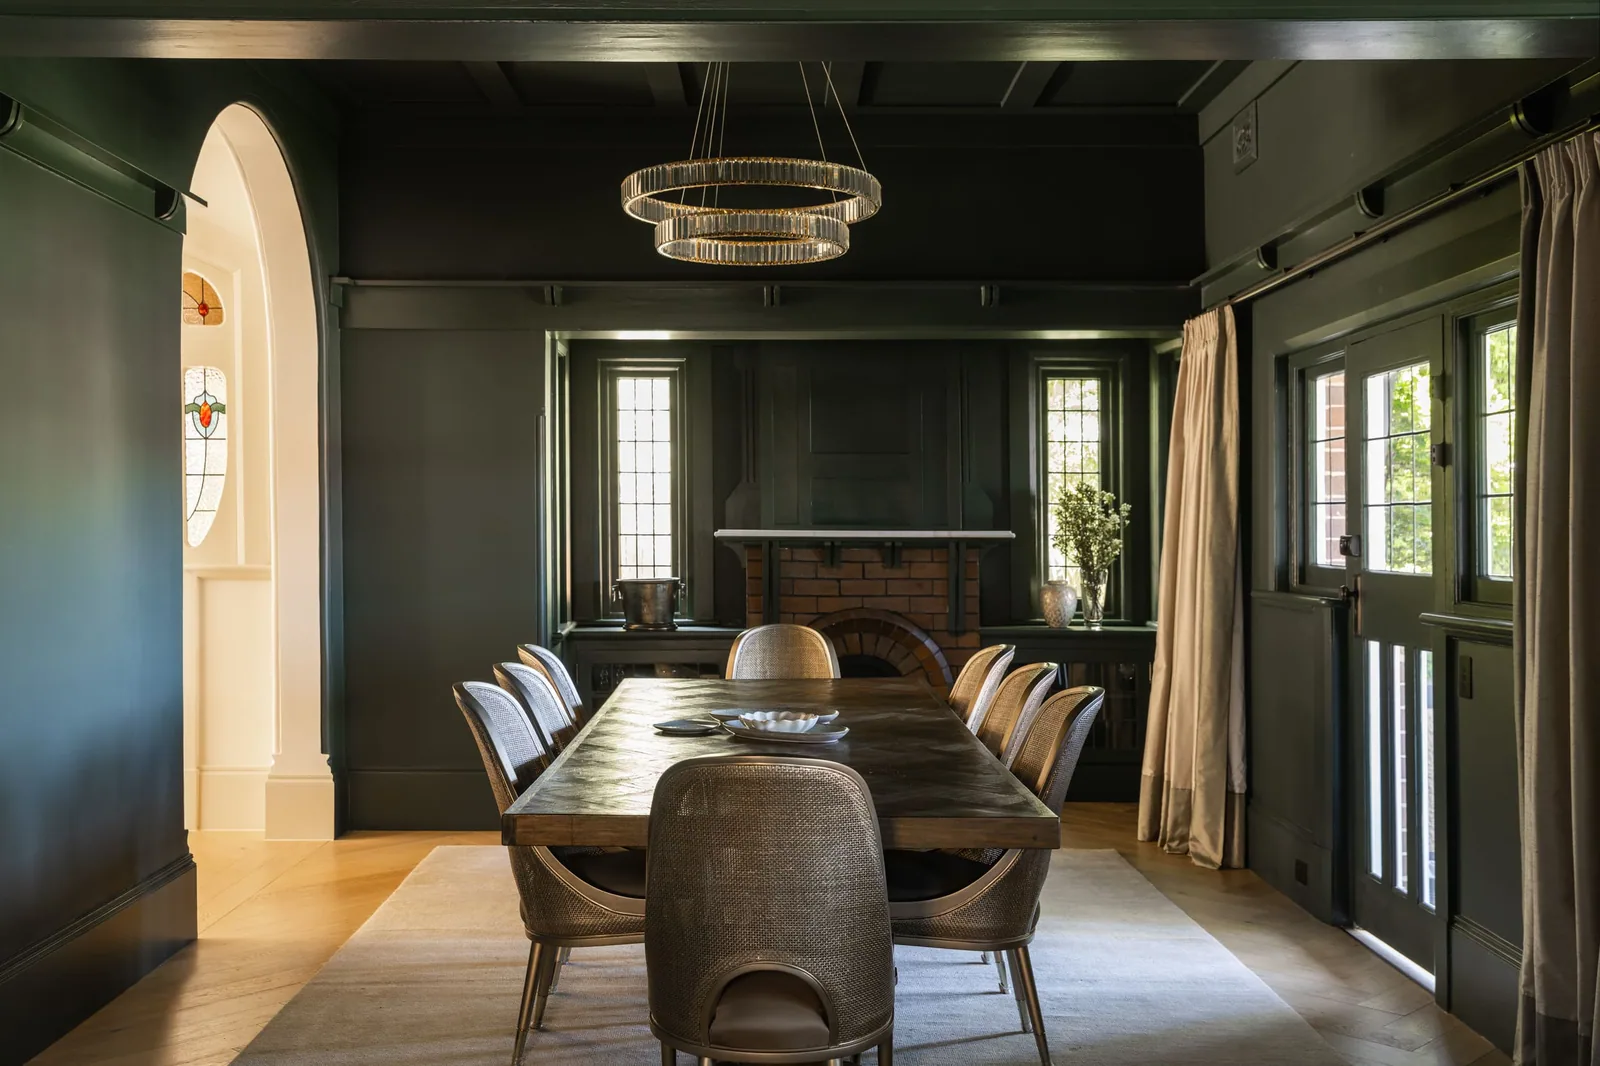
The formal living and dining rooms are grounded by a rich green palette that adds warmth and depth while complementing the home’s original detailing. These spaces were designed to feel inviting and layered, supporting both entertaining and everyday use.
Upstairs, the children’s zone was relocated to make better use of the existing footprint and provide more separation between family and adult areas, helping the home function more comfortably for modern family life.
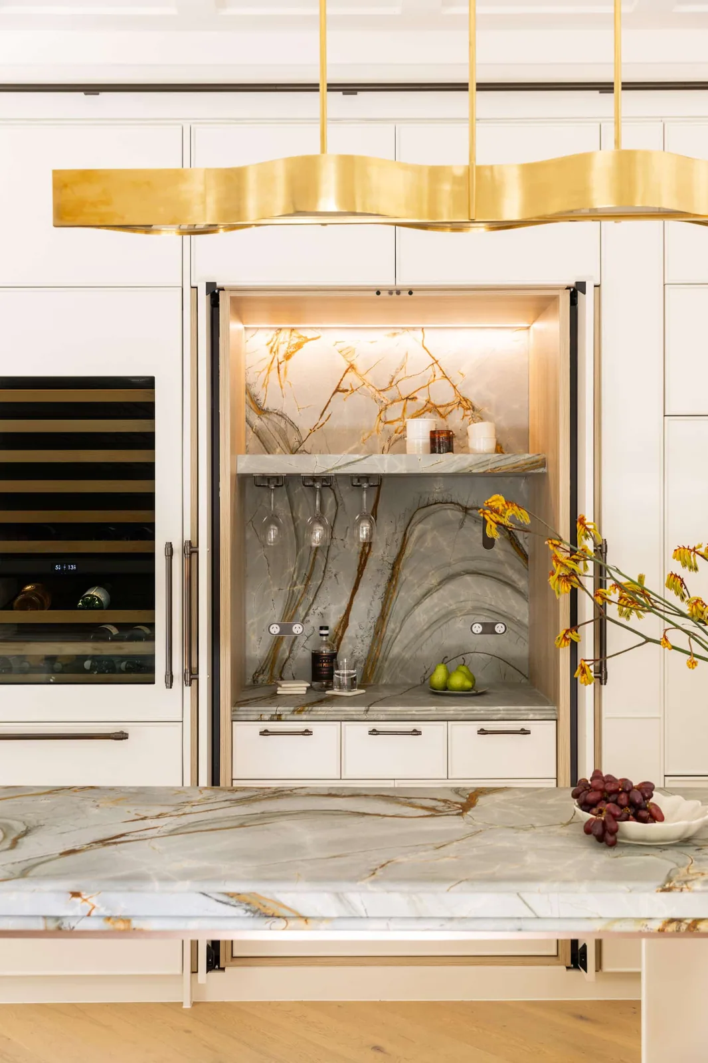
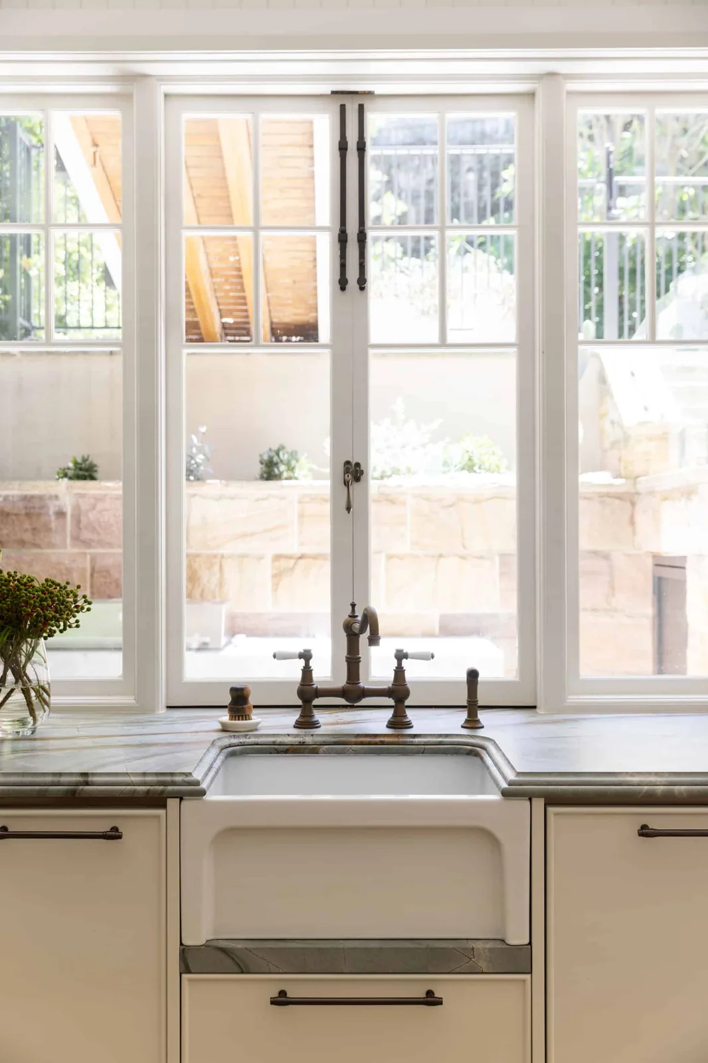
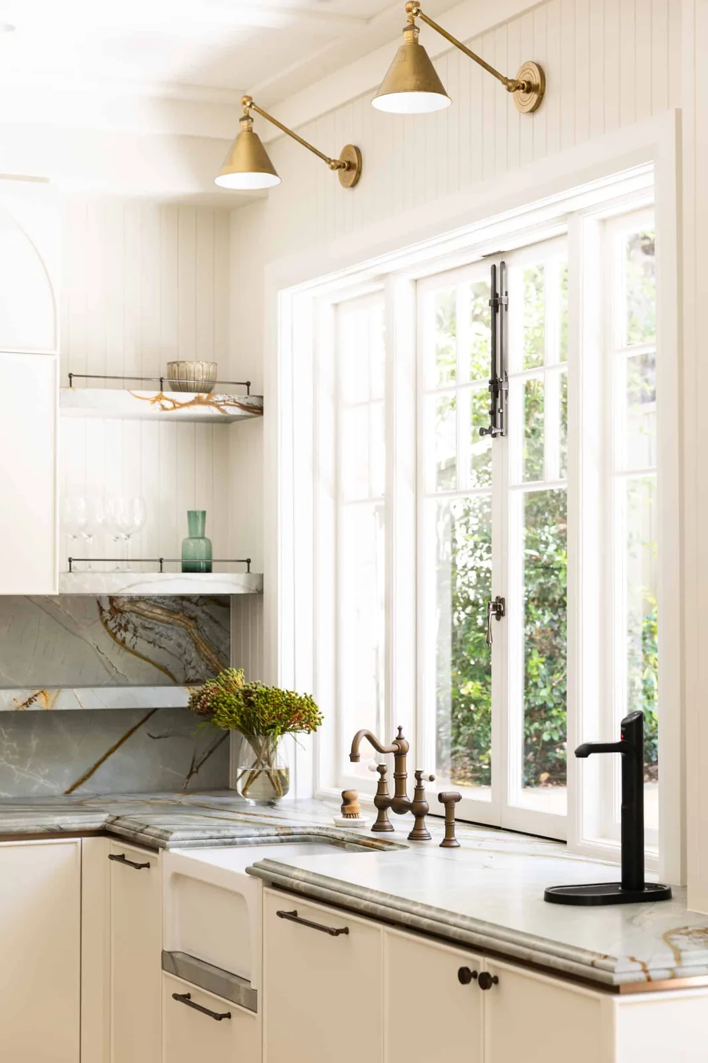
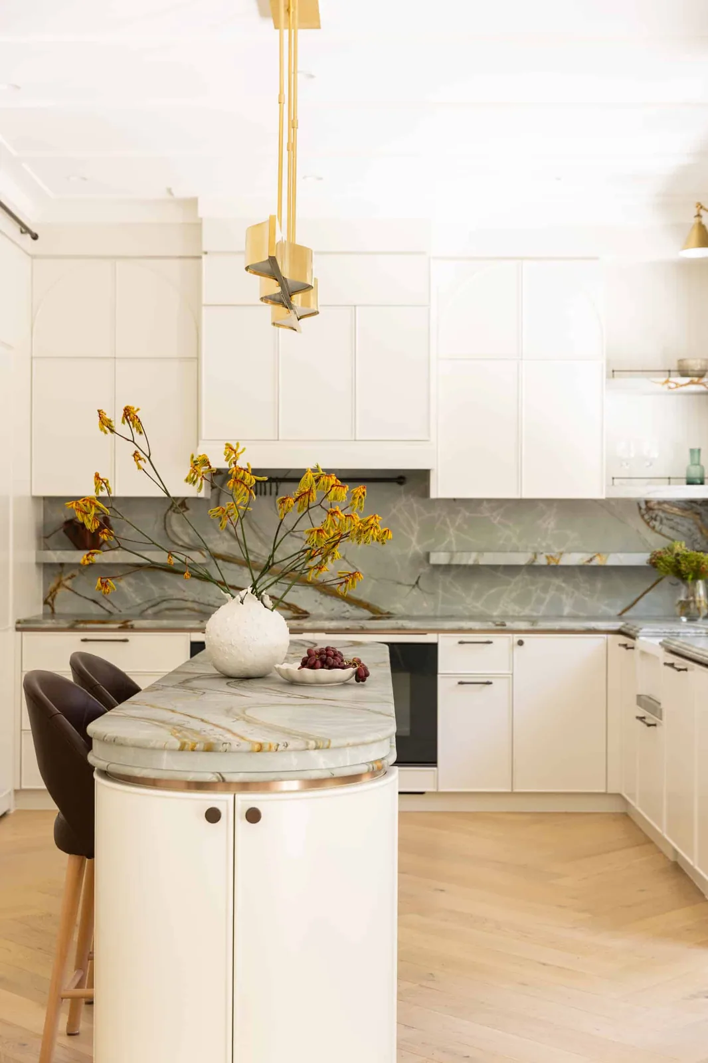
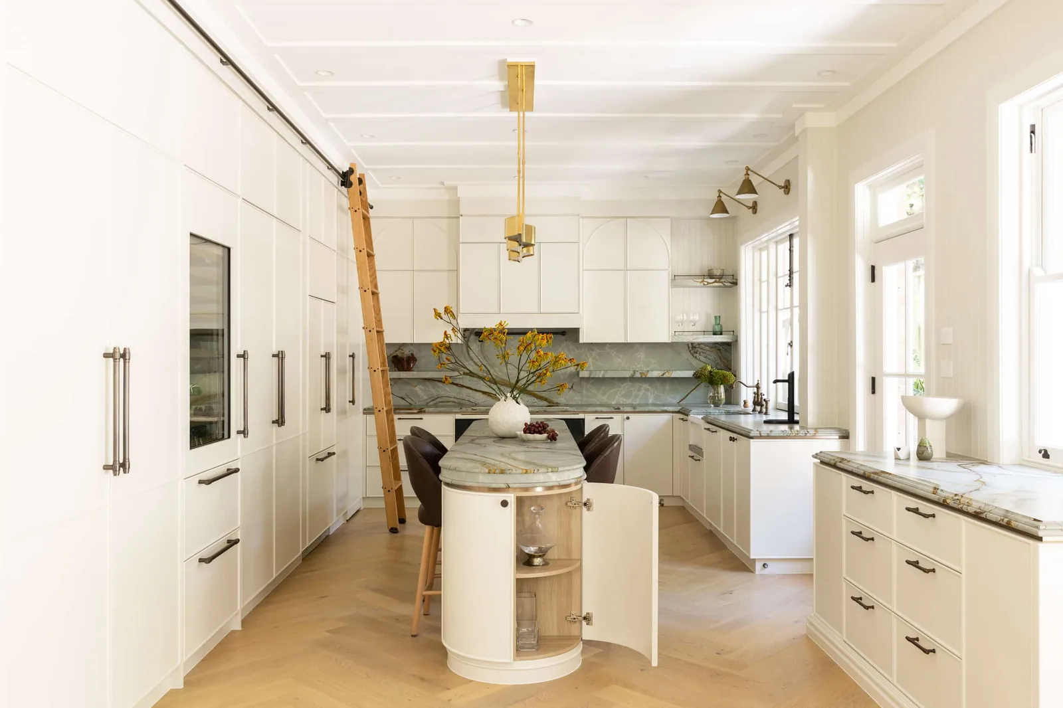
At the centre of the renovation is a kitchen designed to maximise storage while maintaining a calm and uncluttered aesthetic. Integrated joinery conceals televisions, storage zones and a walk-in pantry, while a discreet mudroom supports the practical demands of daily life.
A striking quartzite island anchors the space, bringing texture and contrast while creating a natural gathering point within the home.
Intrim’s SK498 skirting and architraves were used throughout the renovation to create consistency across all the different spaces. The profile complements both the home’s heritage detailing and its contemporary updates, helping tie the interiors together in a subtle and cohesive way.
The result is a home that feels brighter, more functional and better connected, while still holding onto the character that makes it unique.
Interior Design: Danielle Victoria Design Studio
Ready to make your interior spectacular?
Order samples, build a quote, or price your whole project in INTRADE, our online ordering portal.