
Residential
Colonial Pavilion Renovation
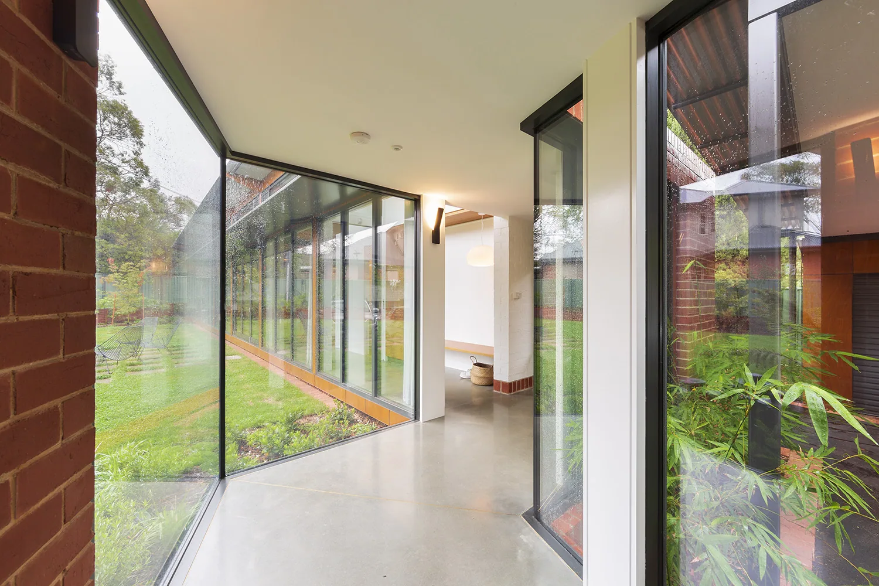
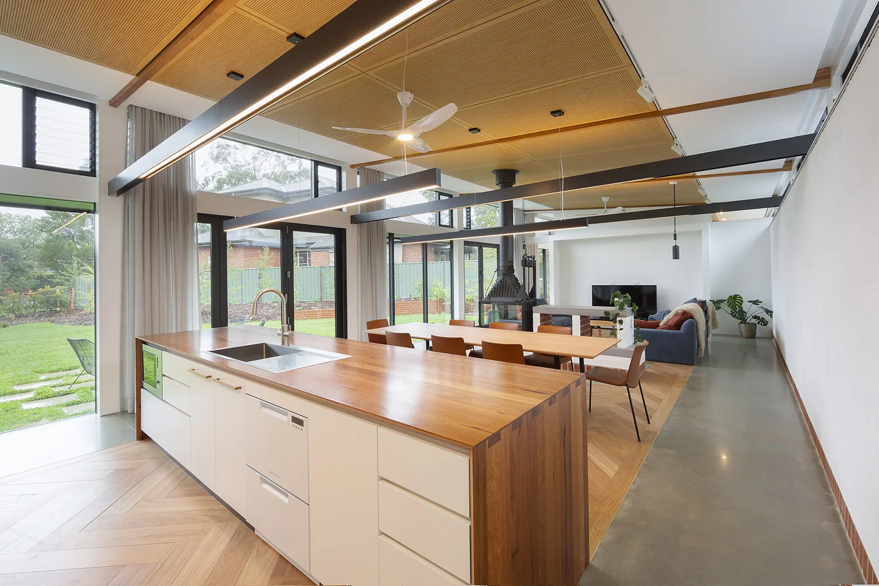
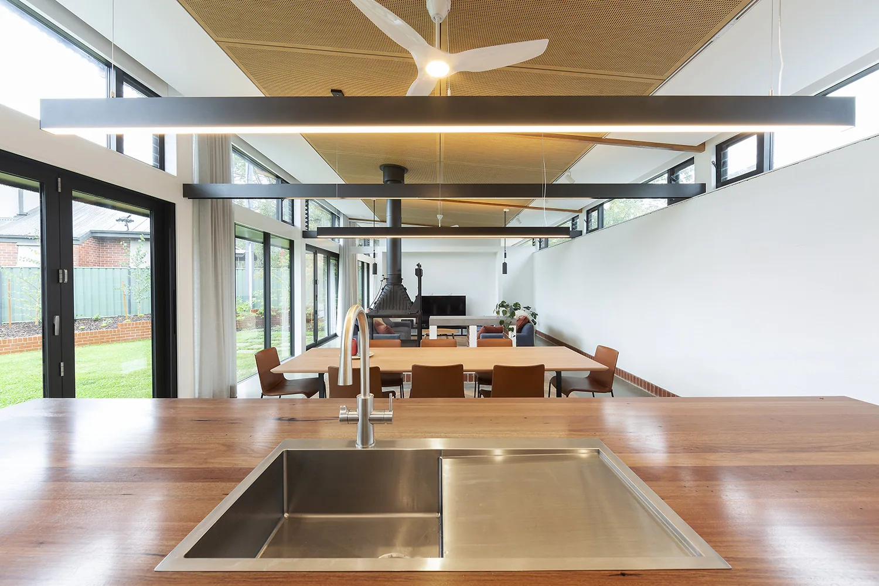
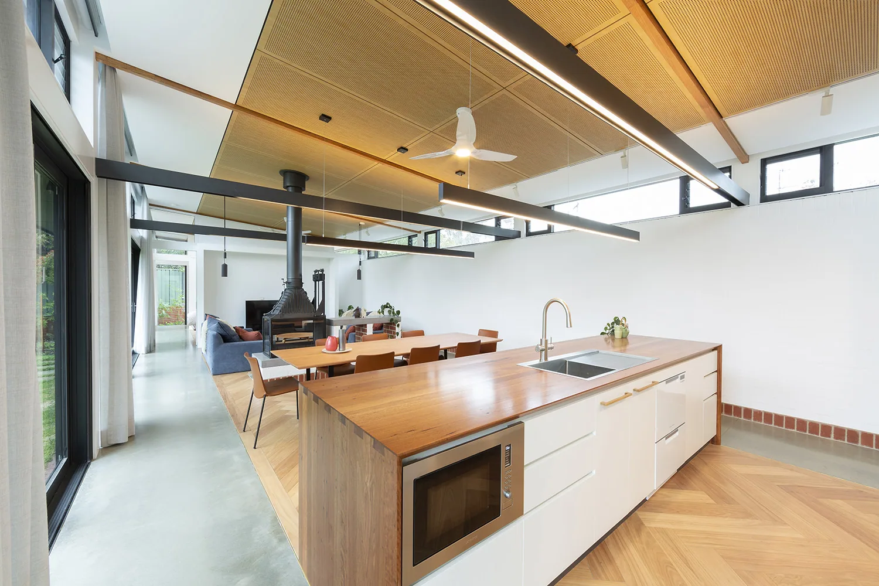
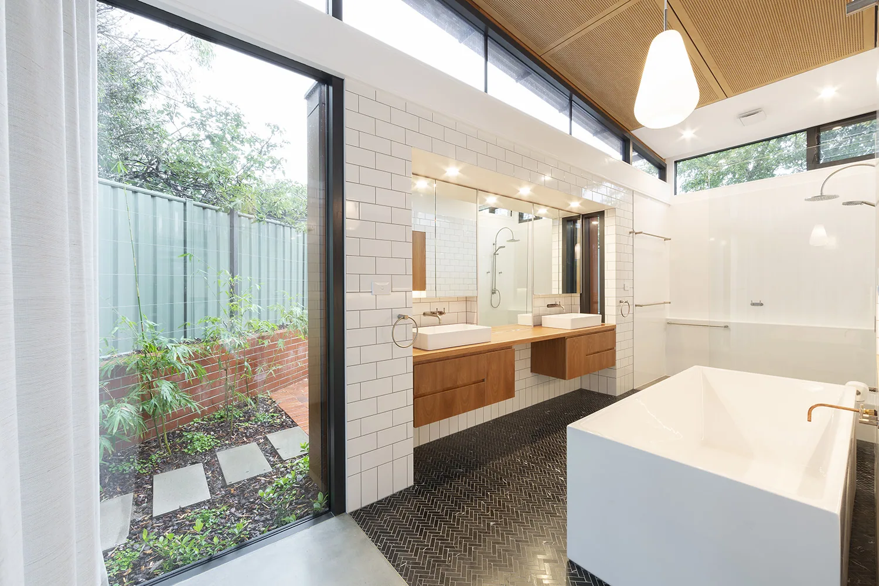
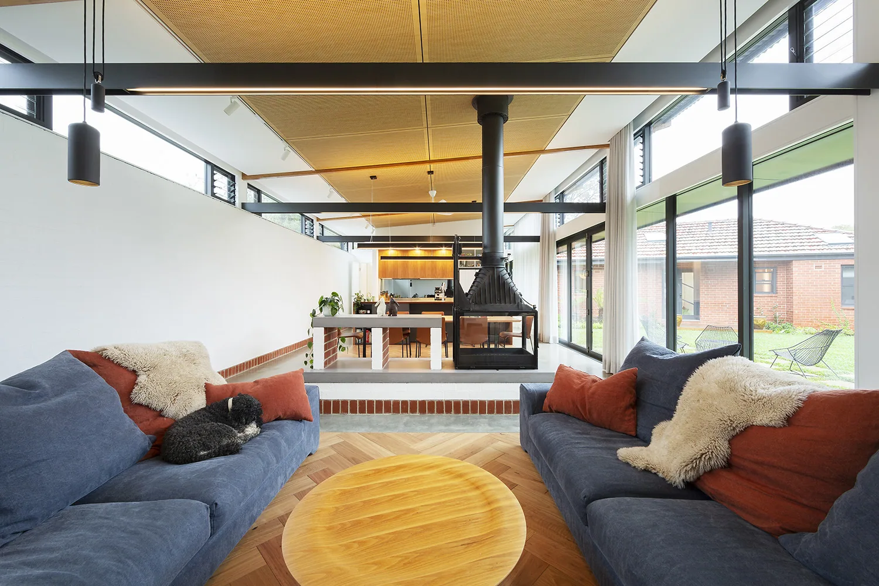
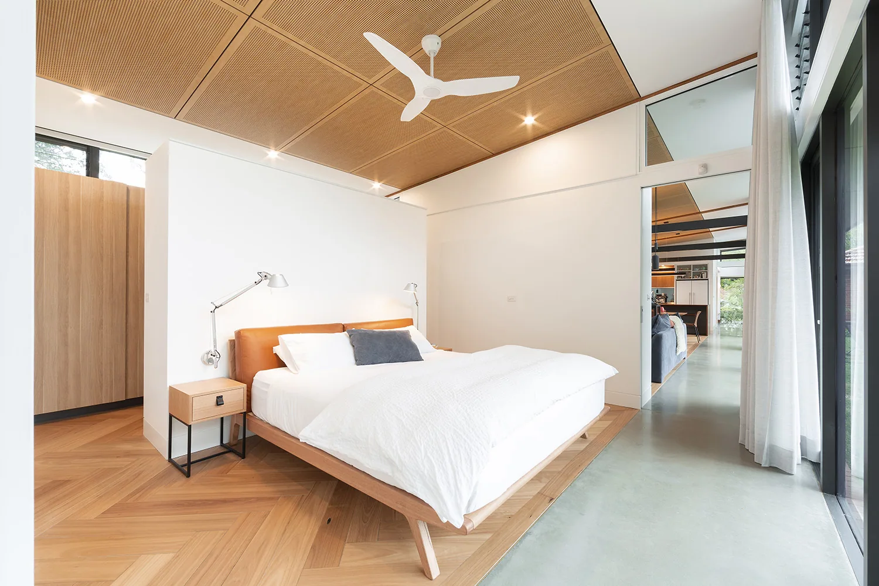
A beautiful renovation where a seamless transition via glass passageway allows old and new to flow harmoniously with design and styling tipping it's hat to a bygone Colonial era.
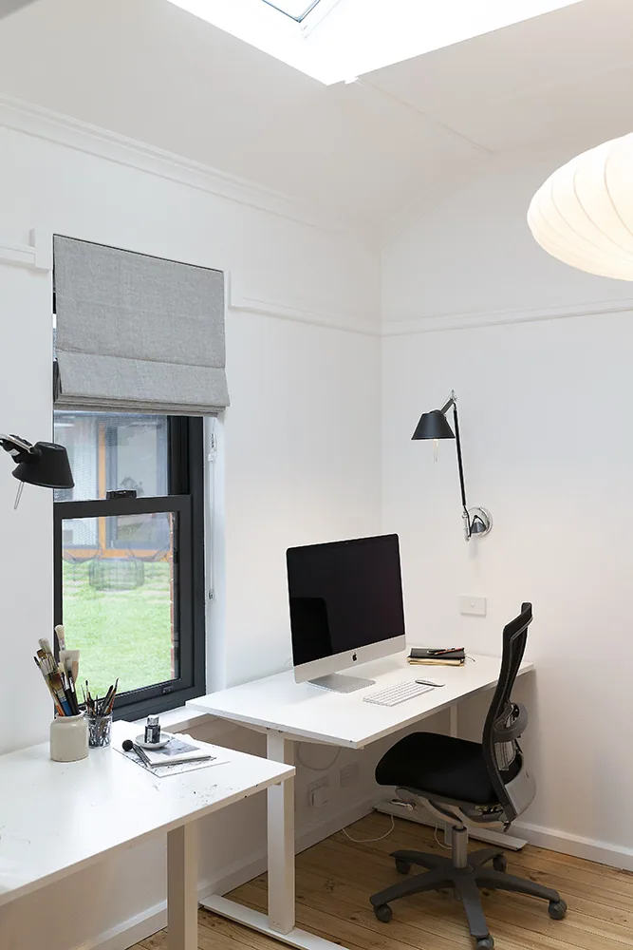
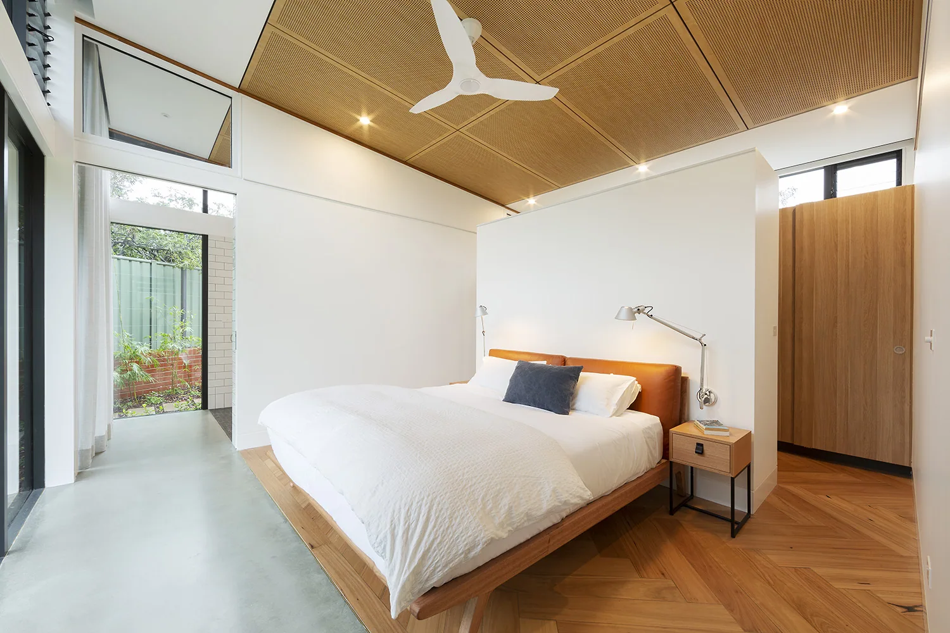
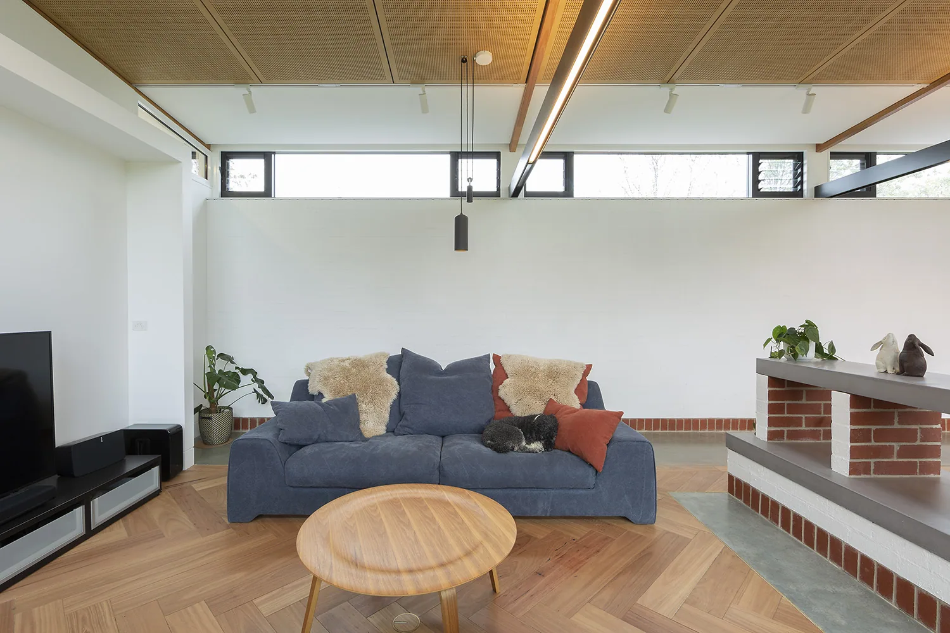
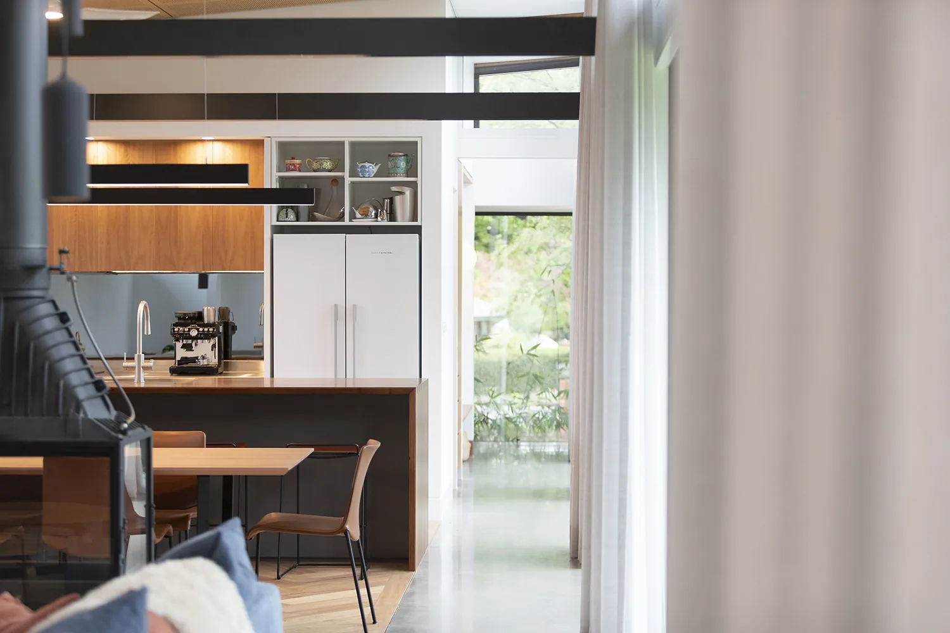
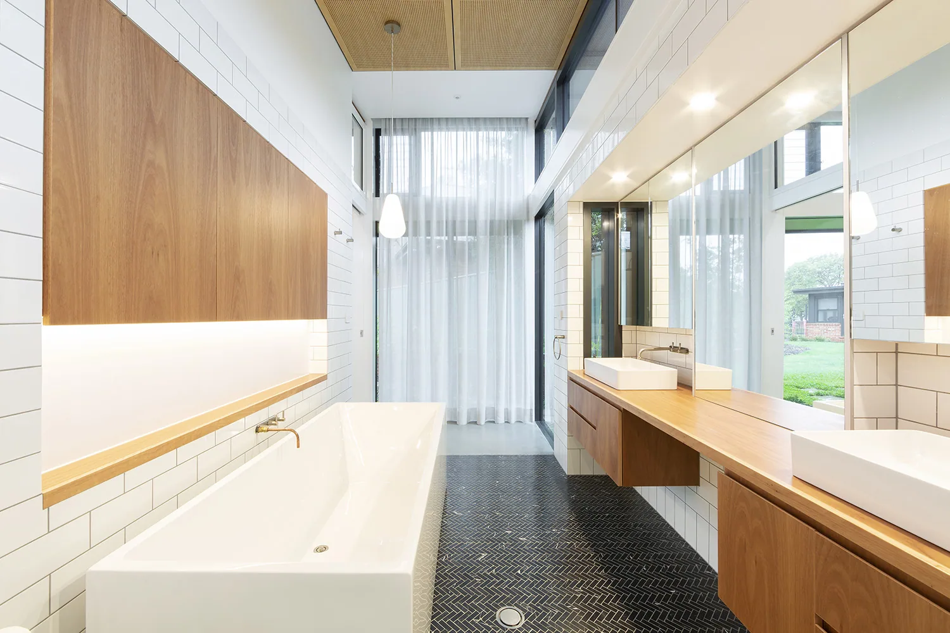
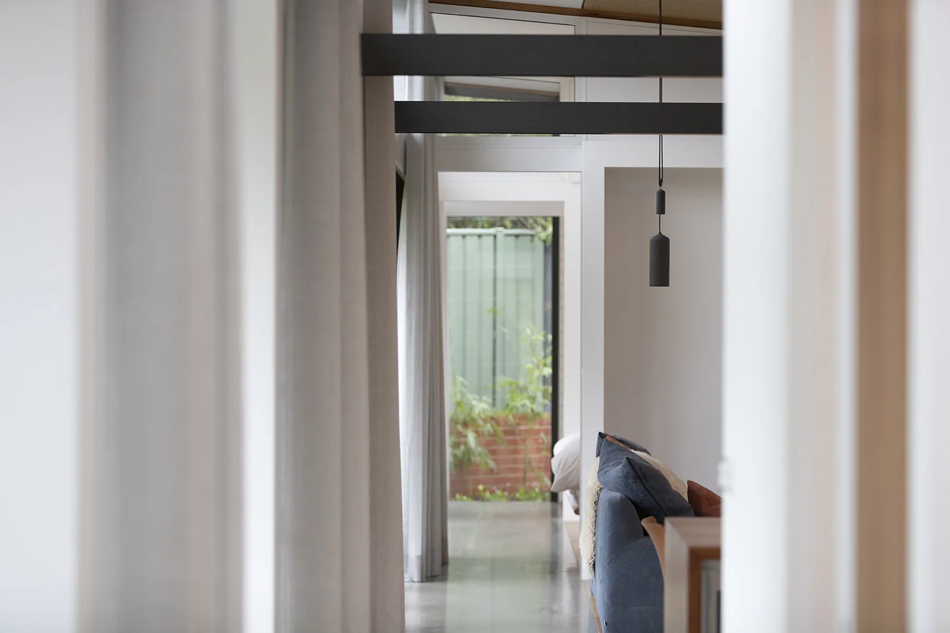
Manteena embarked on a challenging renovation of an existing heritage listed cottage and connecting extension. Creating seamless movement between the old and new buildings was executed beautifully, with the new pavilion extension connecting to the old building via a glassed passageway.
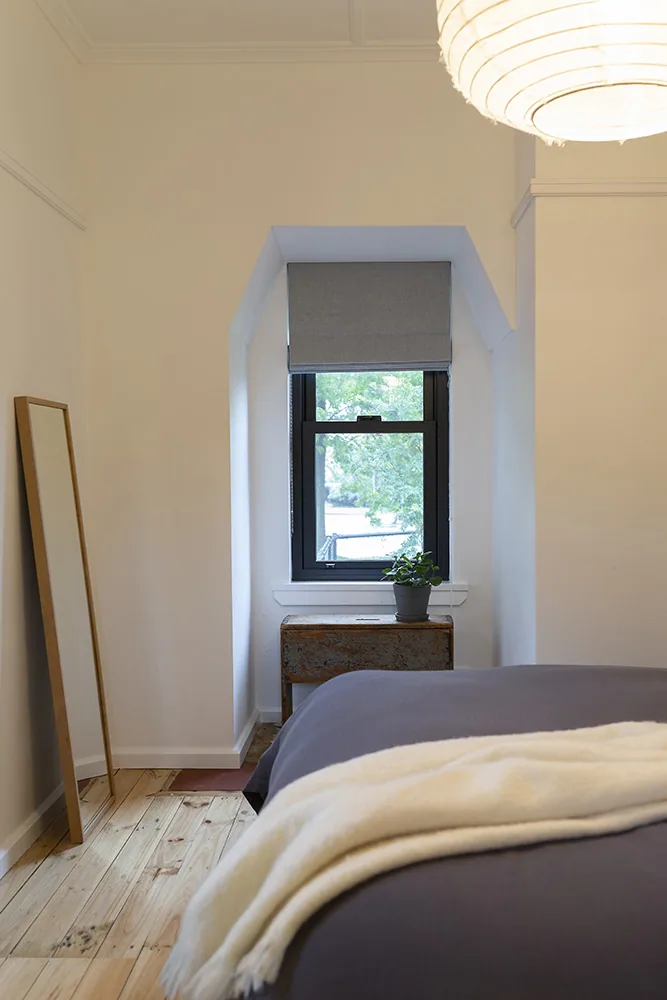
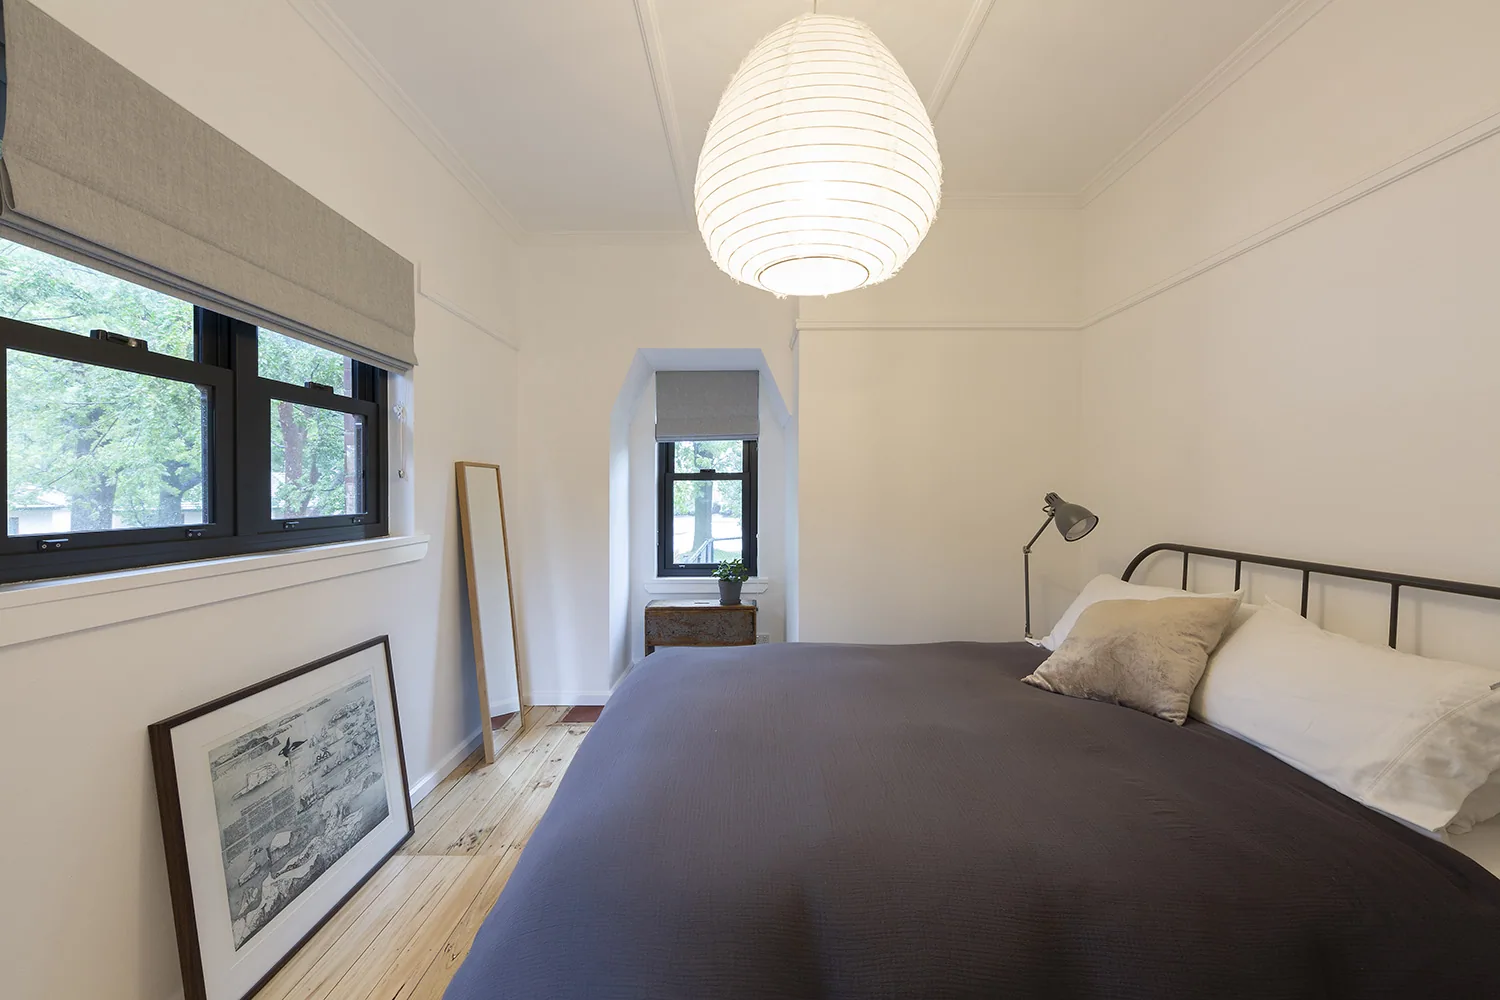
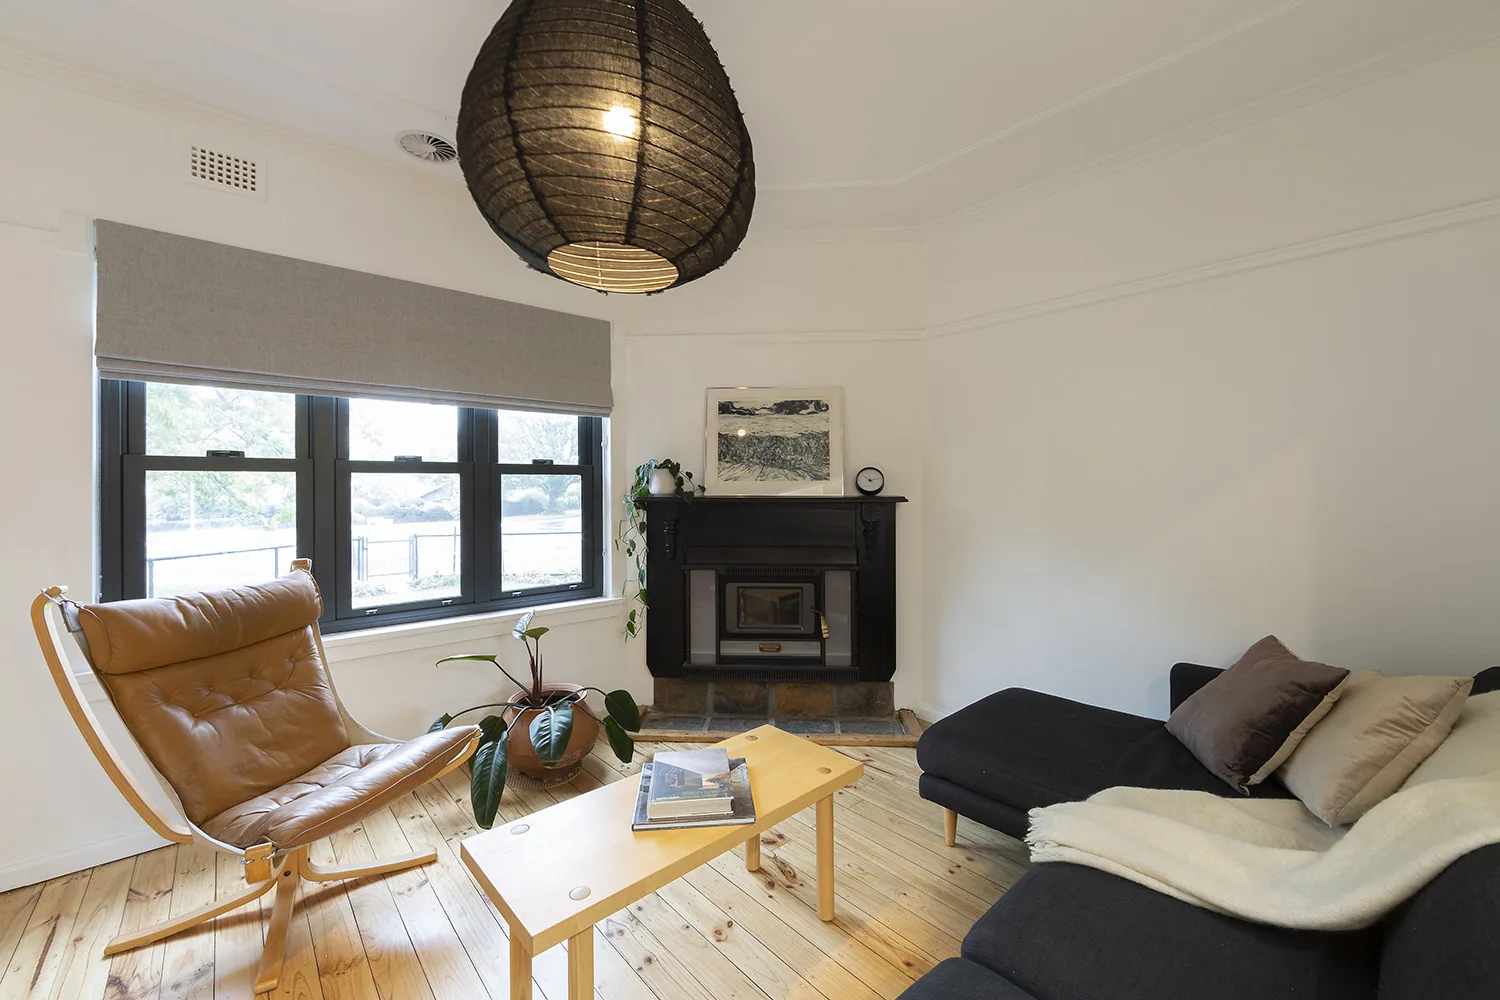
In the heritage listed renovation of the front section of the house, Intrim custom matched the existing colonial style skirting boards and picture rail.
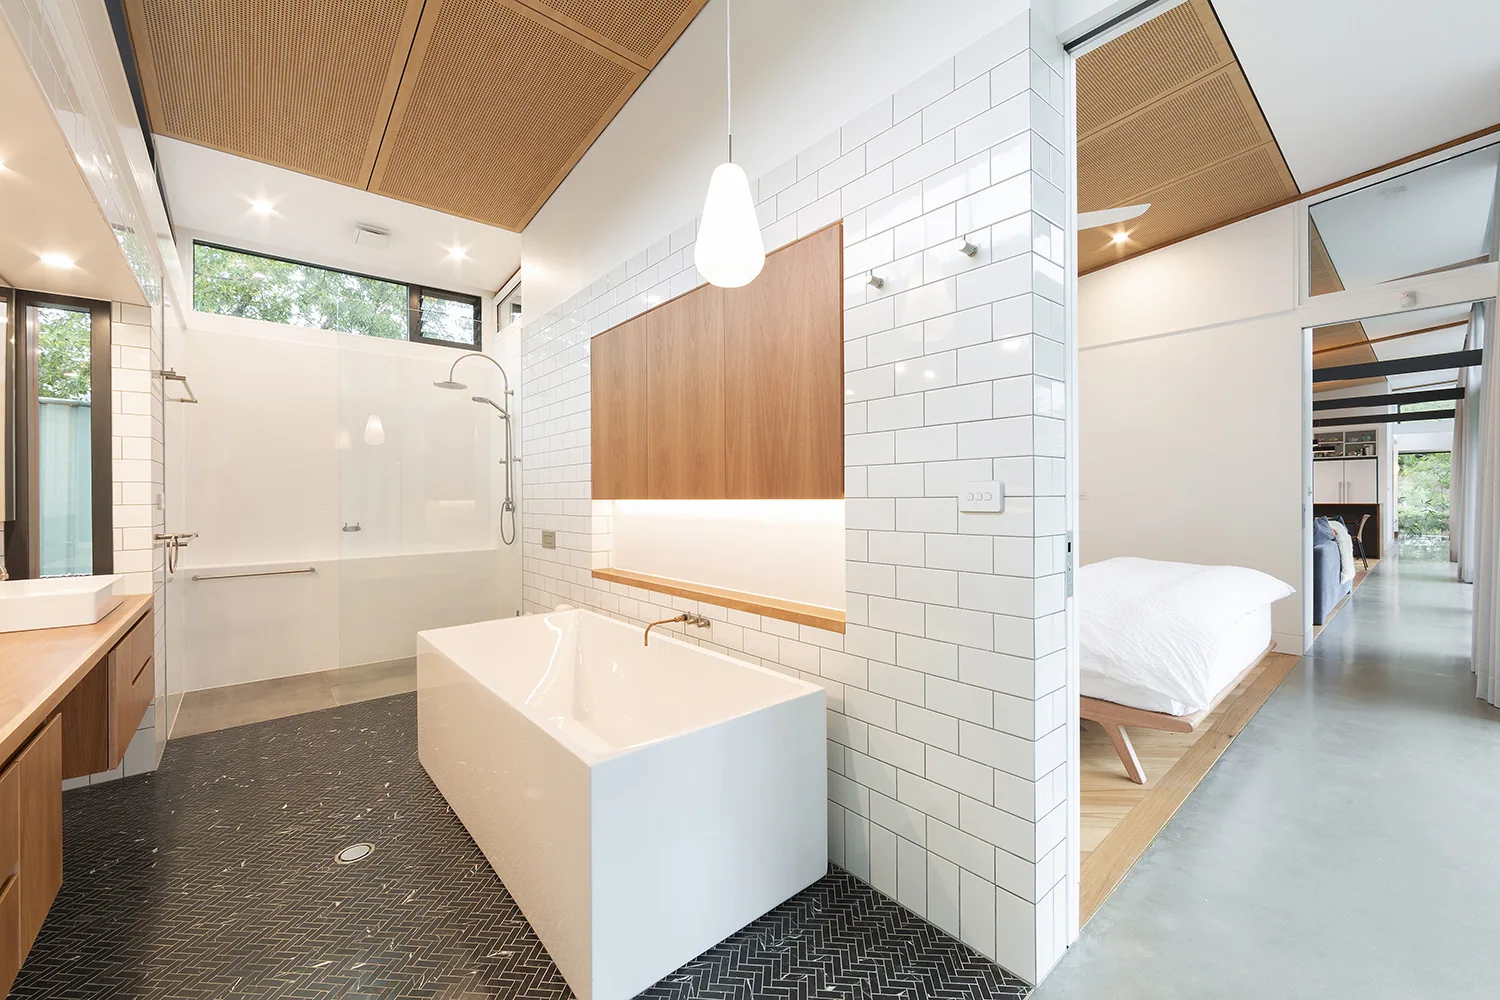
The new section of the home flaunted sleek Intrim SK800 Shadowline in 230mm high and shadowline detailing around windows.
Builder: Manteena Residential | Photographer: Adam McGrath, H Creations | Architect and Interior Design: COX Architecture
We aim to turn around quotes within 1 business day!
This site is protected by reCAPTCHA and the Google Privacy Policy and Terms of Service apply.
Fill in the form below to receive your free quote
Enter your details below to let us know how we can help with your enquiry
Enter your details below to let us know how we can help with your enquiry
Need technical drawings? Tick here if you require technical drawings of your selected profiles.
Specification Sheet Store all your favourite profiles here.
Ready to make your interior spectacular?
Order samples, build a quote, or price your whole project in INTRADE, our online ordering portal.