
Residential
Hamptons on Hampden
A knockdown rebuild in Wahroonga, reimagined as a refined Australian Hamptons home where detailed craftsmanship and considered materiality shape a cohesive family residence.
Set on half an acre on Sydney’s North Shore, Hamptons on Hampden by Rosewood Homes was designed as a turnkey custom home that responds to both its setting and the expectations of modern family living.
Rather than replicating traditional American Hamptons architecture, the design takes a more grounded Australian approach. The exterior combines render and cladding, with a more restrained roof pitch that reflects the surrounding streetscape and natural landscape. The result is a home that feels connected to its environment while maintaining a sense of quiet sophistication.
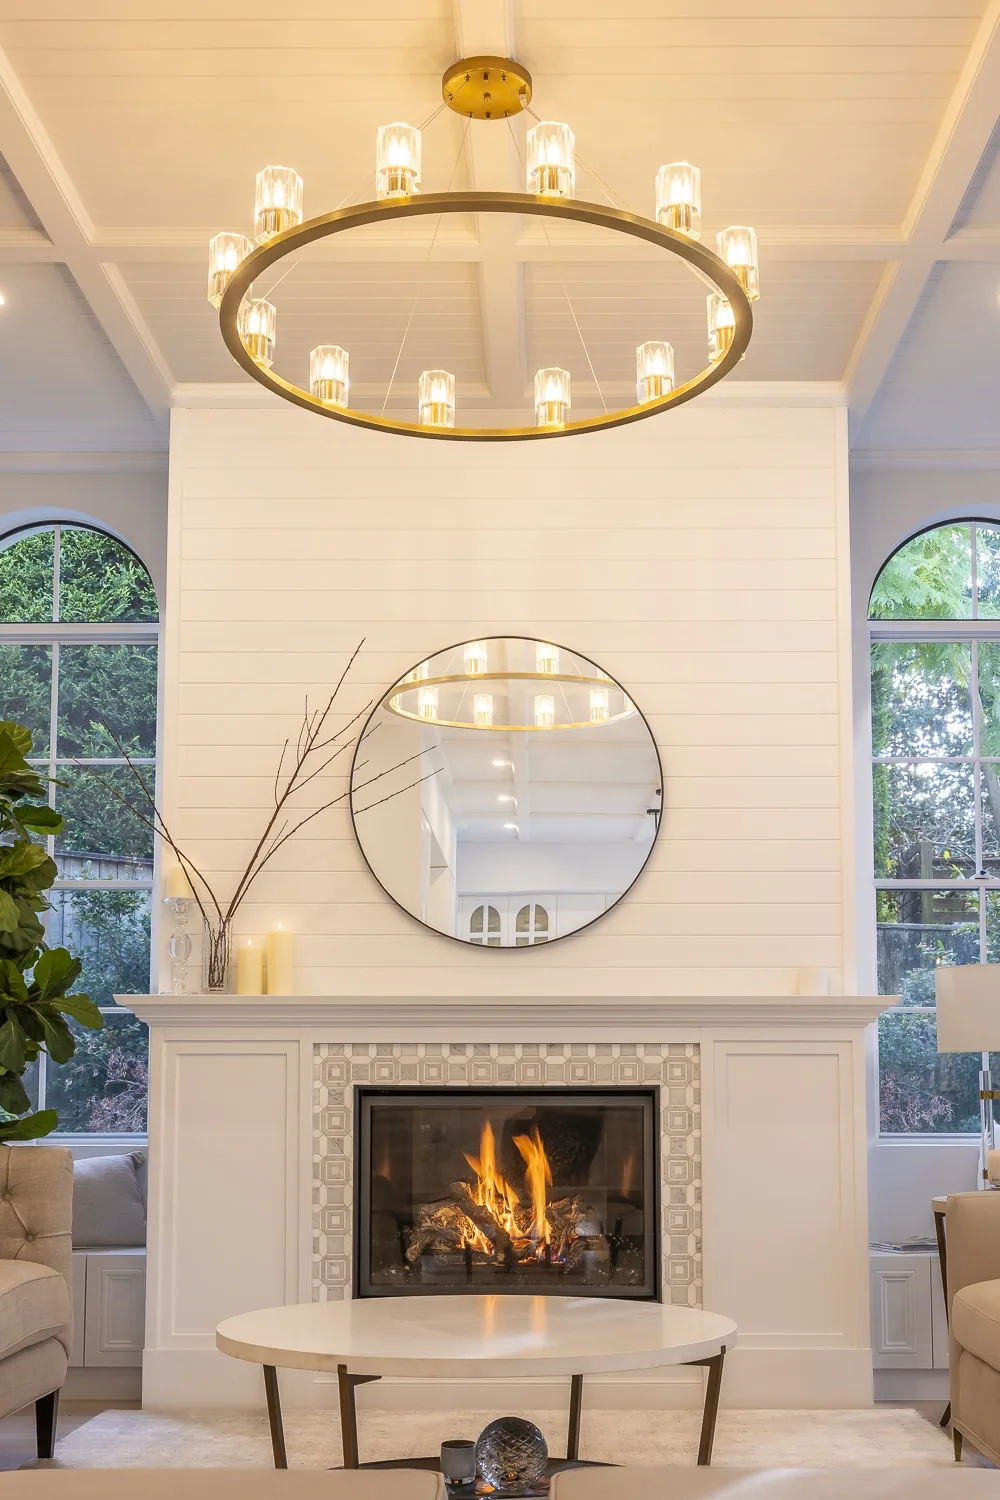
Inside, the interiors shift toward a softer Hamptons expression, with a focus on light, flow and subtle detailing. From the outset, the intent was to create a home where each element feels connected, contributing to a cohesive overall experience.
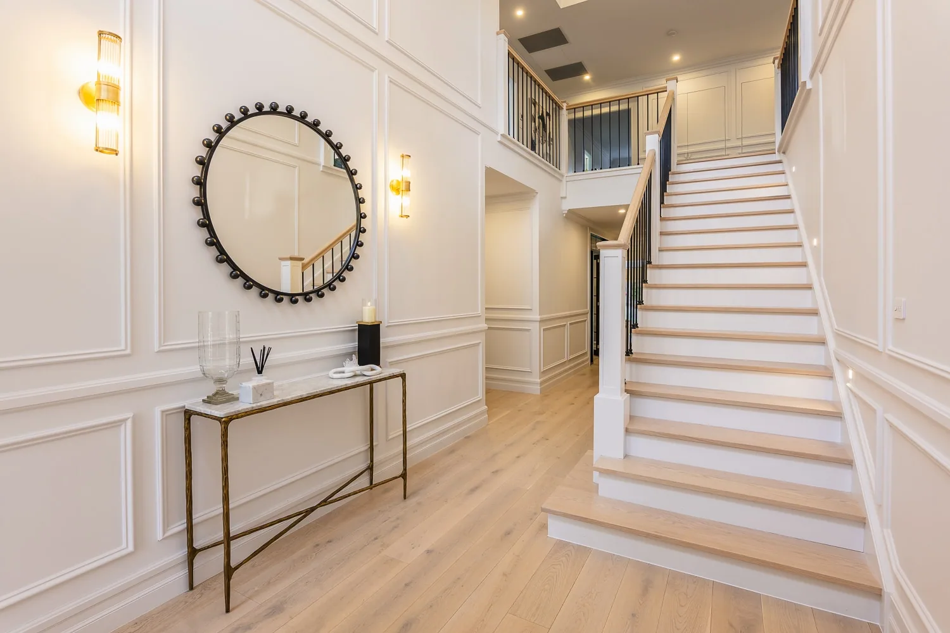
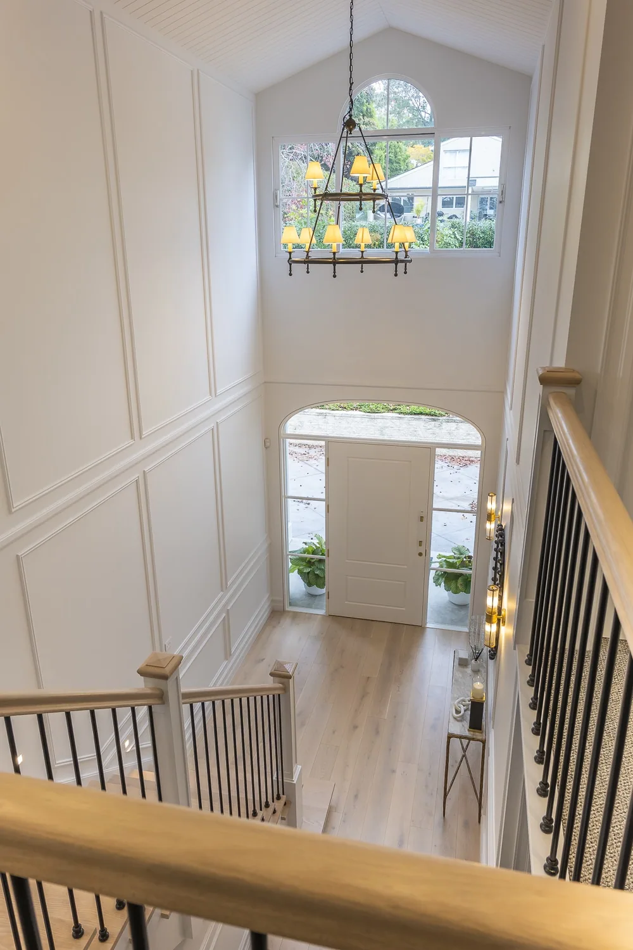
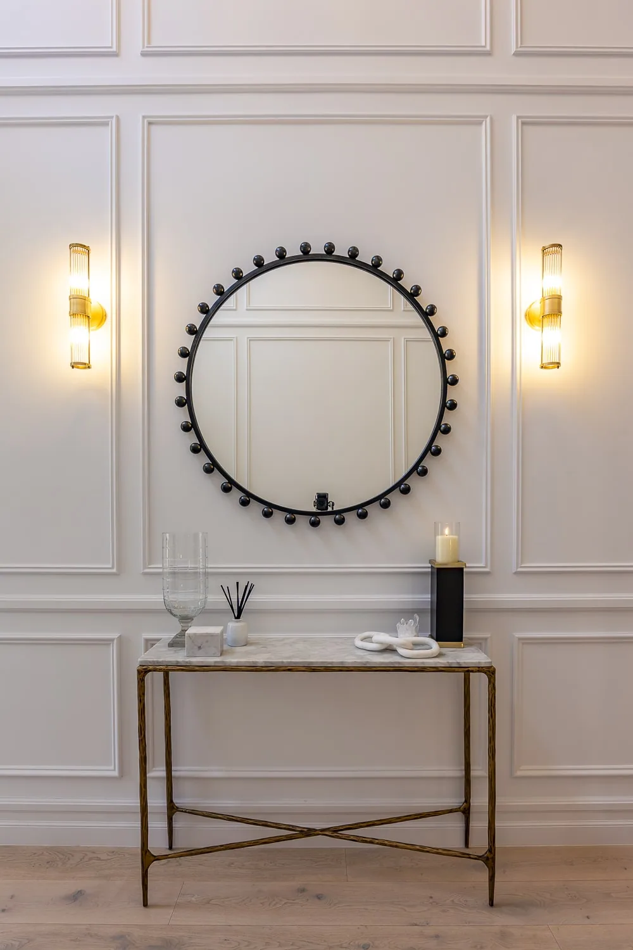
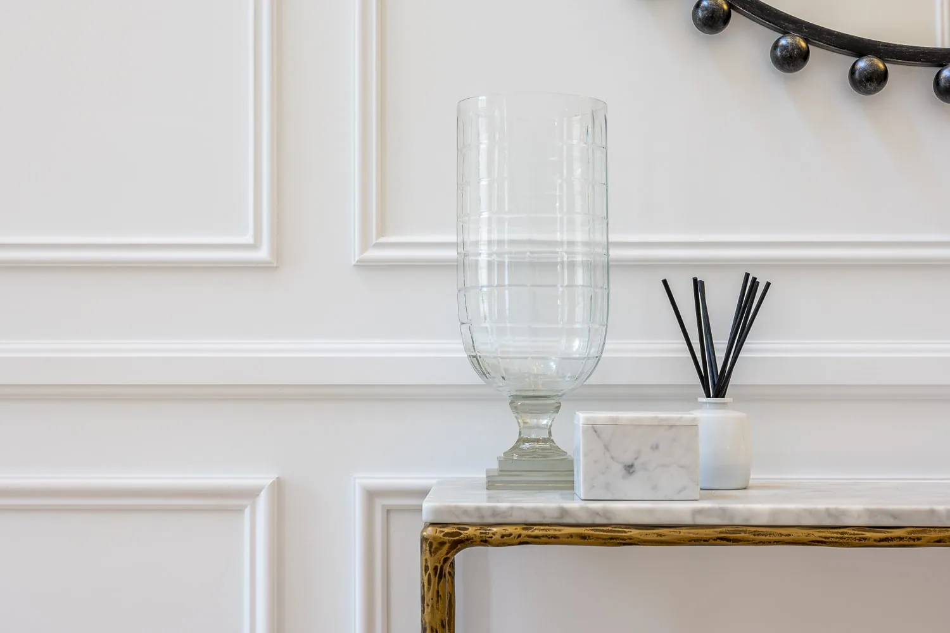
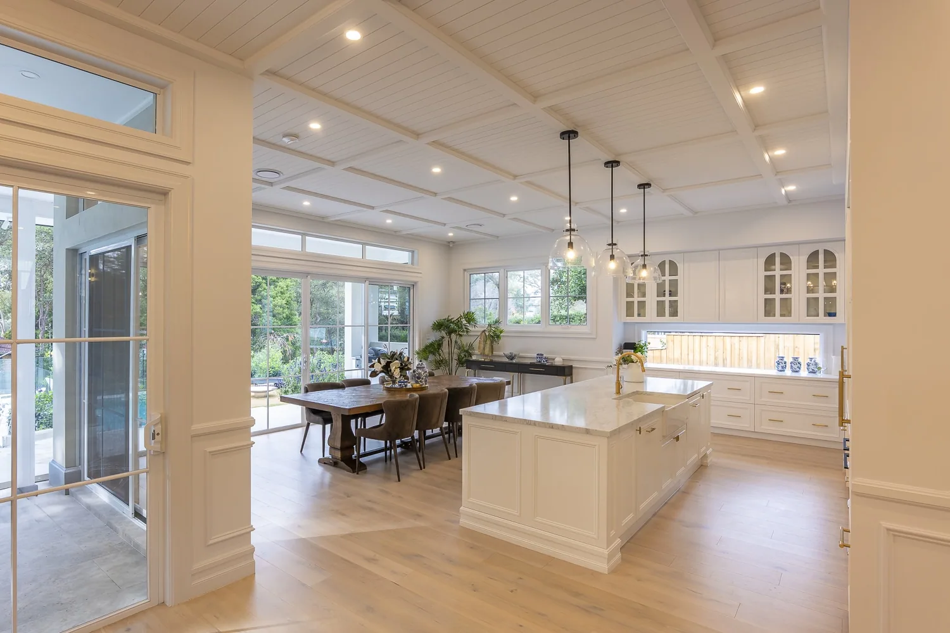
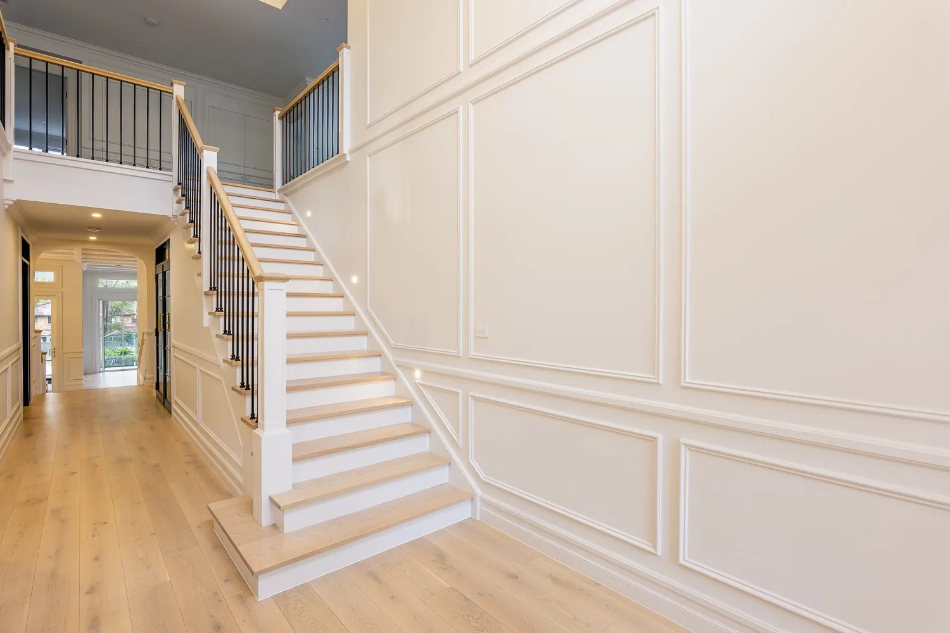
The entry sets the tone for the home, with a 6.5-metre void and raked ceilings creating a strong sense of scale. Floor-to-ceiling wainscoting, created using Intrim’s CR09 chair rail paired with IN13 inlay mould above and IN26 below, introduces structure and proportion. Intrim’s LB100 V-groove lining boards feature across the ceiling, adding texture and warmth while ensuring the space feels inviting rather than overly formal.
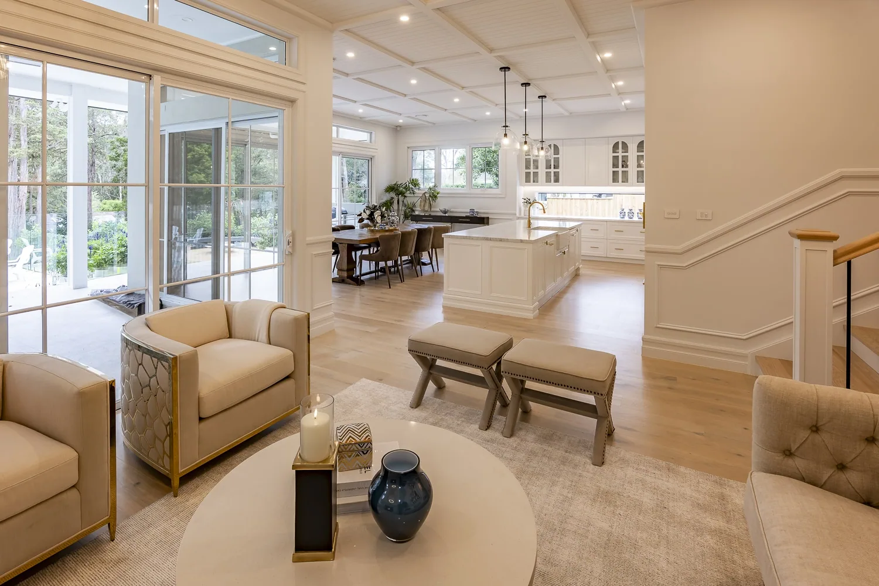
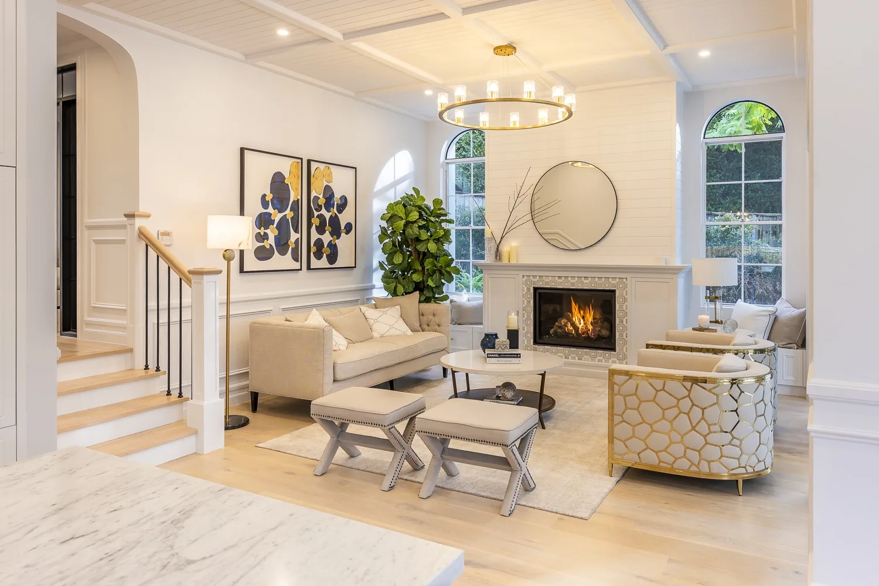
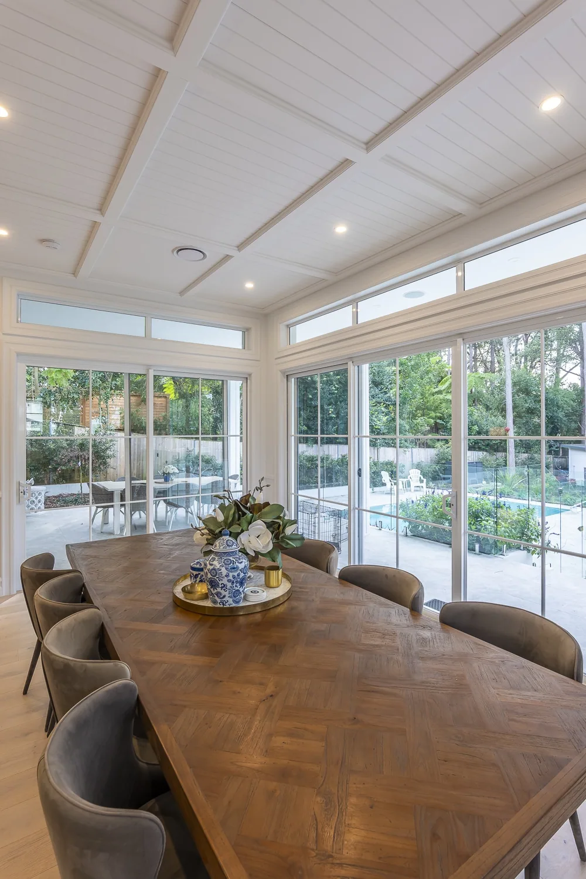
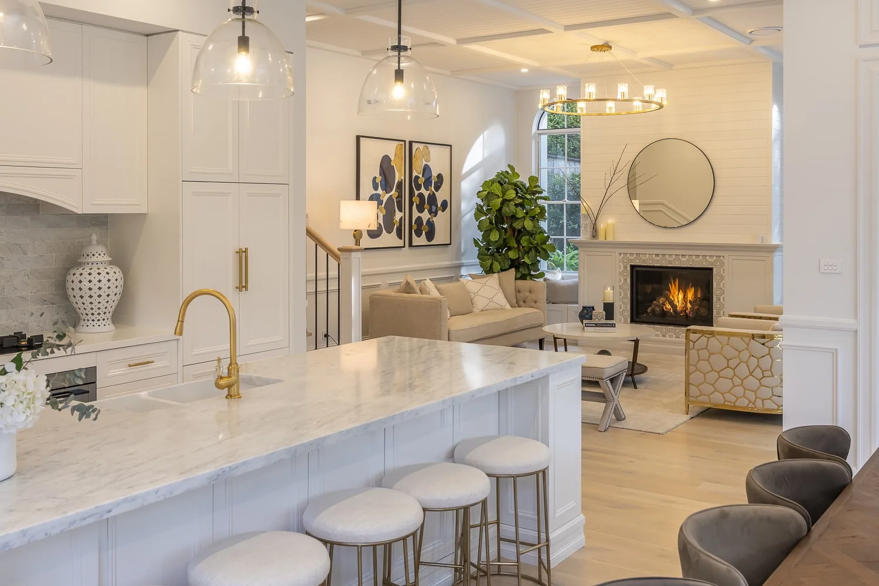
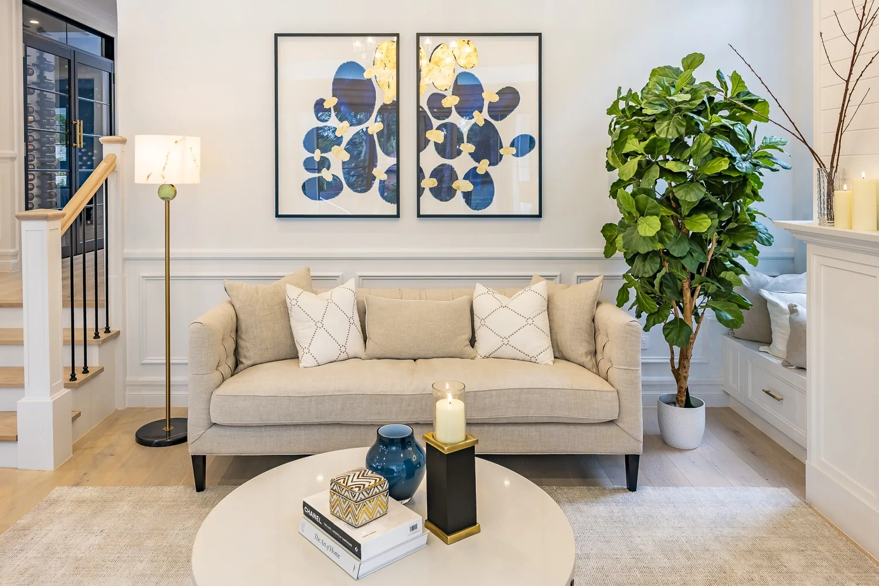
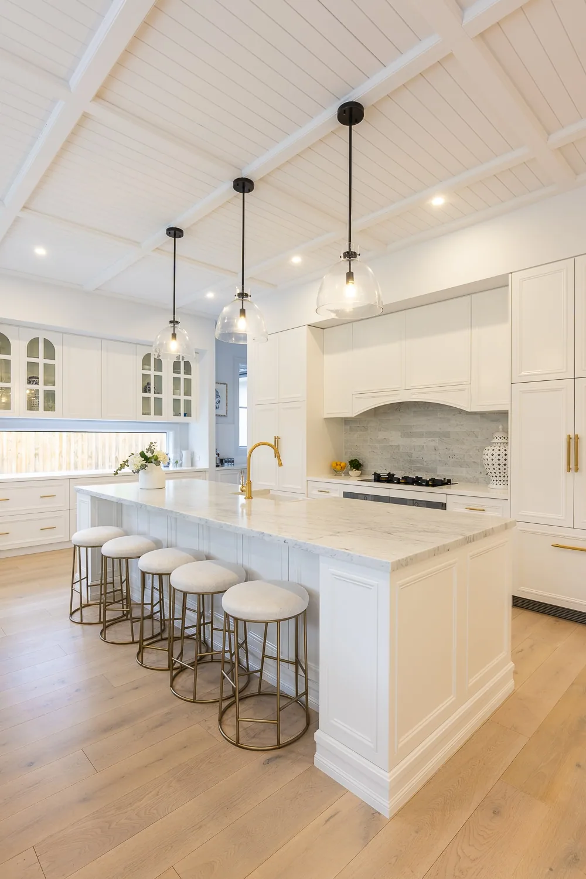
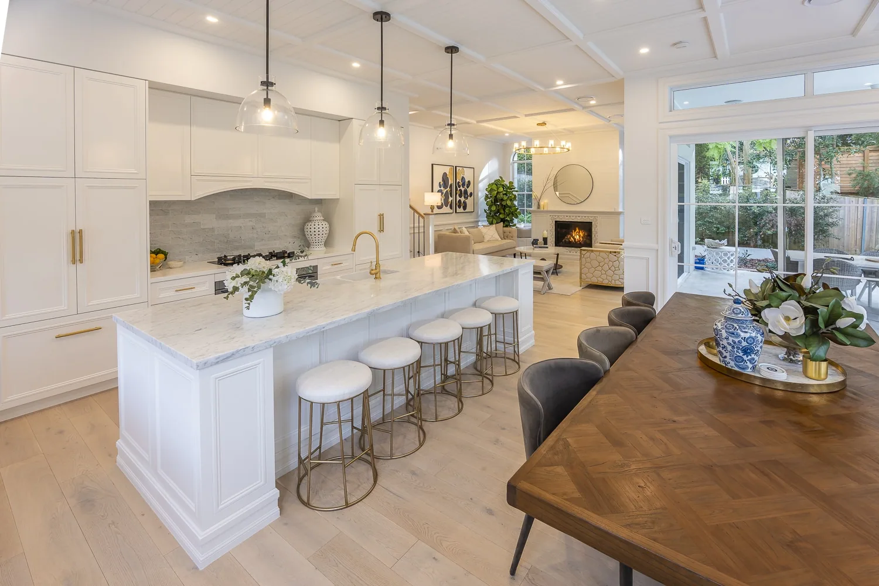
Wainscoting continues throughout the open-plan kitchen, living and dining areas, creating a layered wall detail that balances proportion and visual interest. V-groove ceilings, framed with DAR and finished with IN02 inlay moulds, reinforce the level of craftsmanship carried across the home. Each detail connects naturally to the next, supporting a consistent and cohesive flow between spaces.
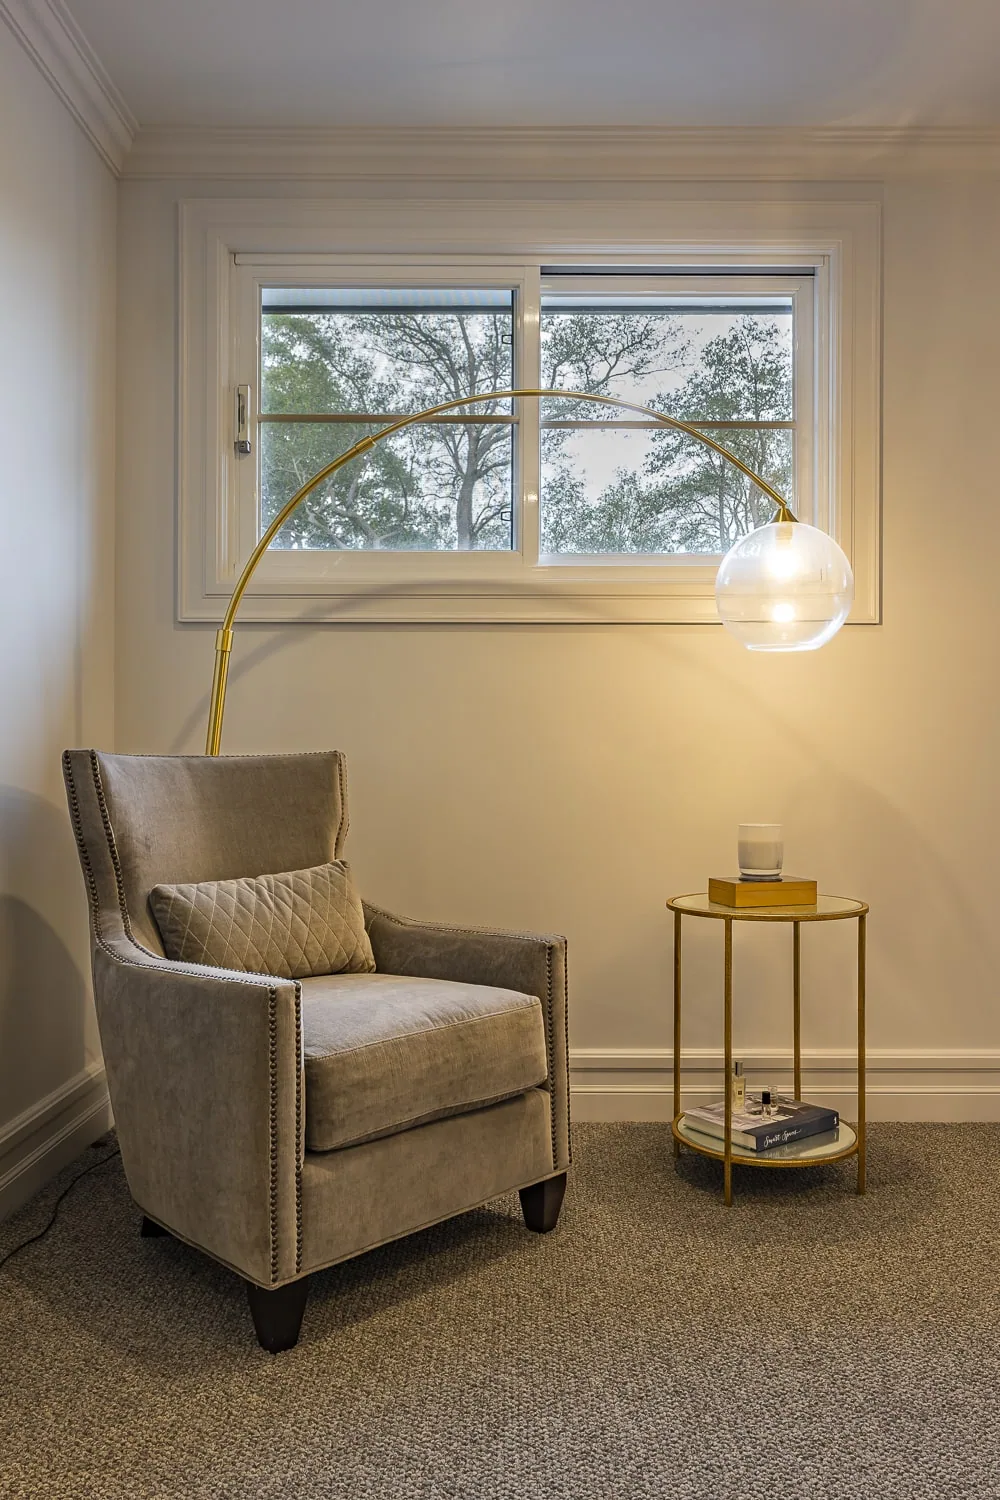
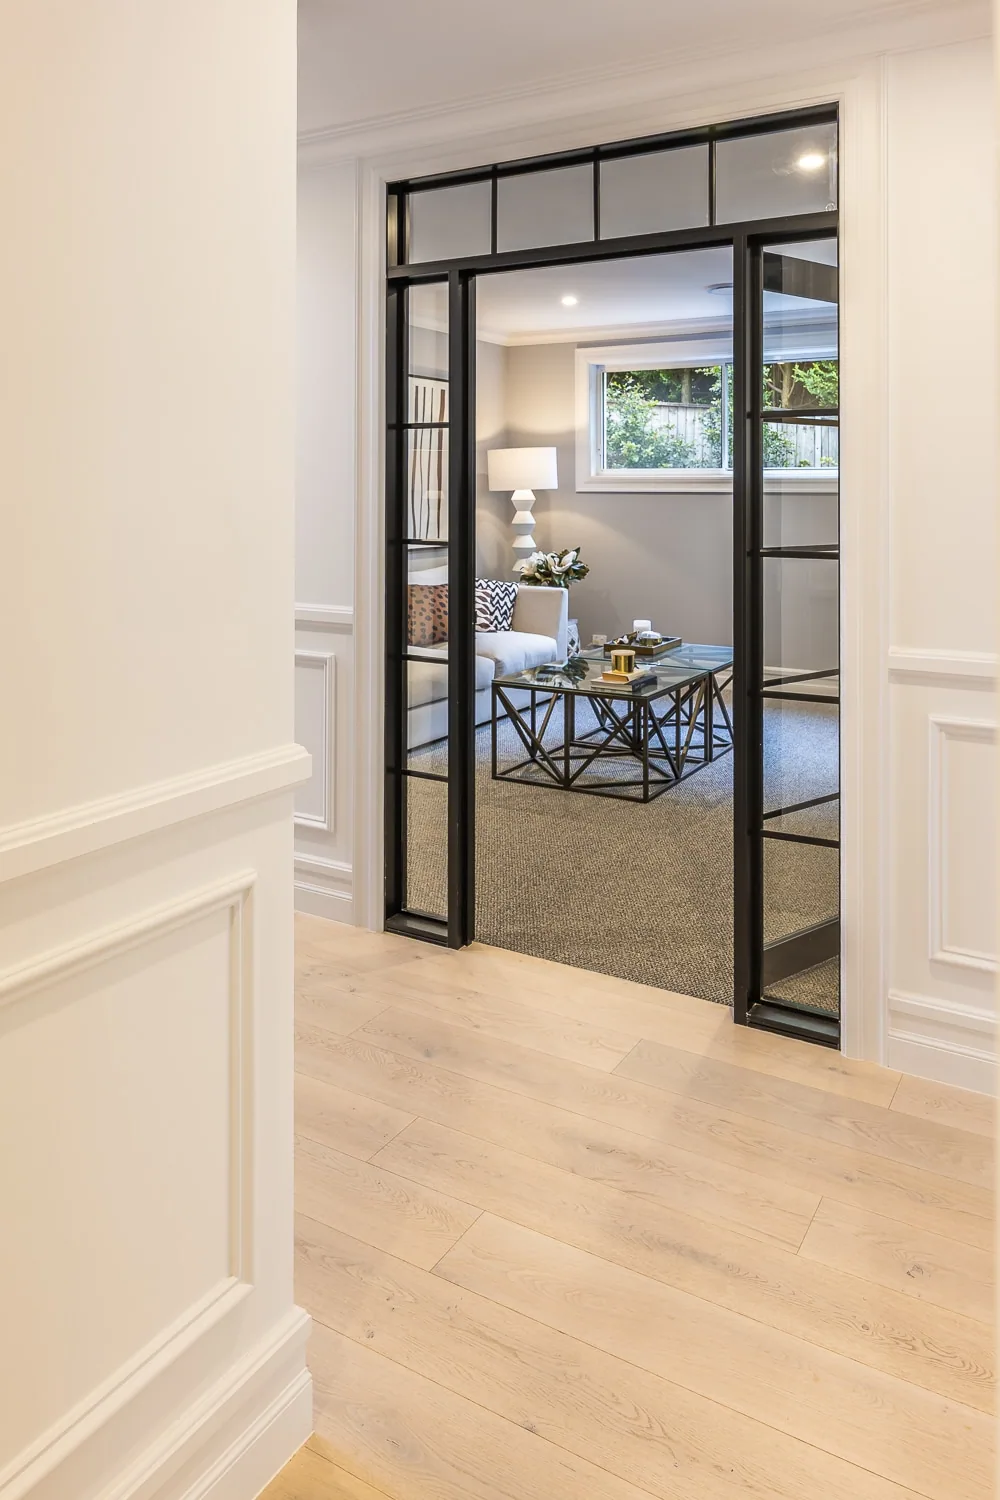
A key feature of the project is the custom skirting and architrave developed in collaboration with Intrim. Gina Krajc of Rosewood Homes designed a bespoke profile by combining a traditional skirting base with an inverted chair rail as the top detail, creating a refined and distinctive finish. Gina used a 185mm H skirting and 115mm W architrave.
This design has since been introduced as Intrim’s SK1800 profile, allowing the same look to be replicated across future projects. It reflects the balance of classic detail and contemporary restraint seen throughout the home.
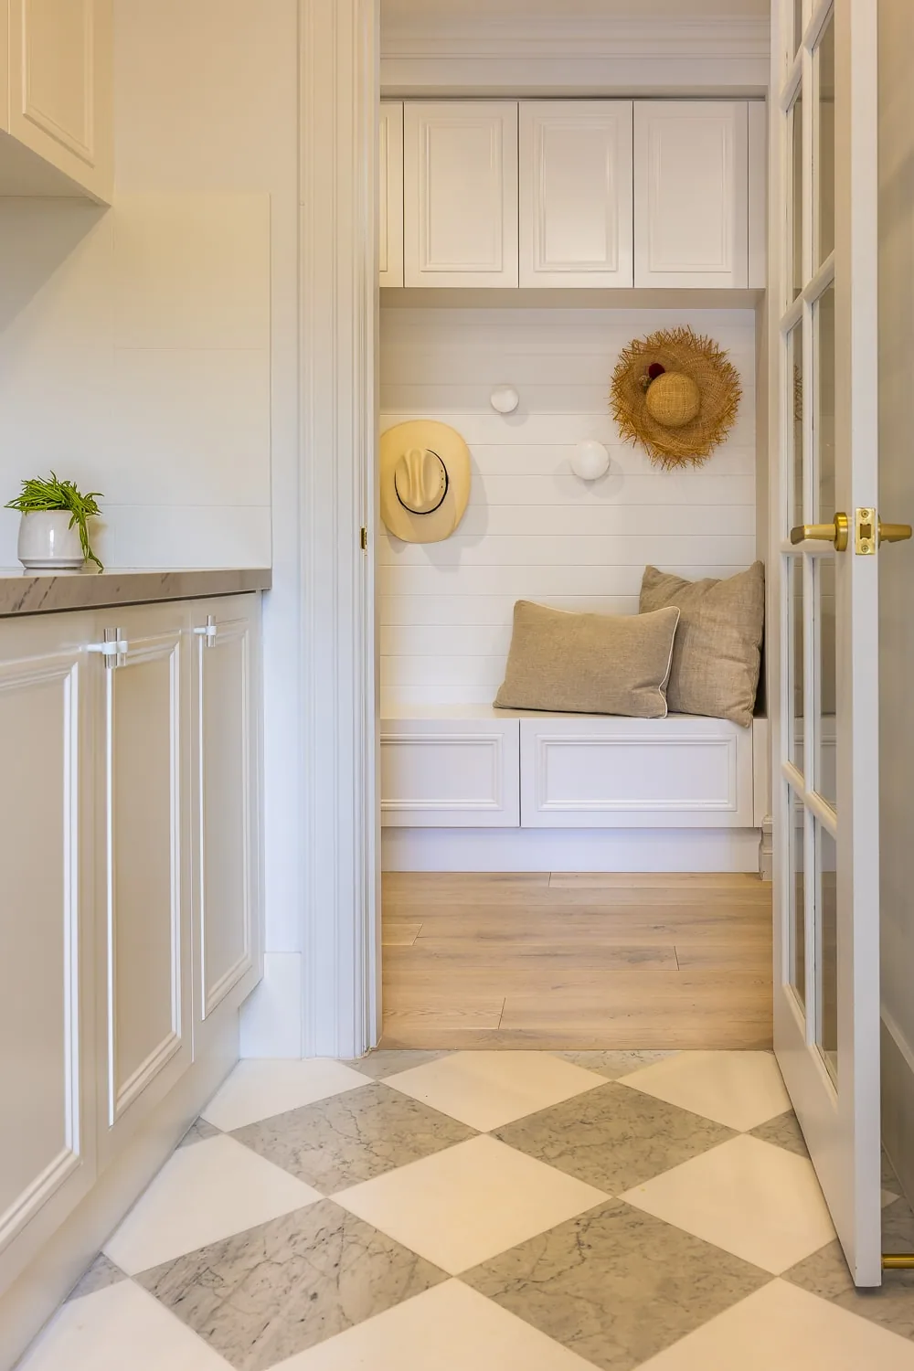
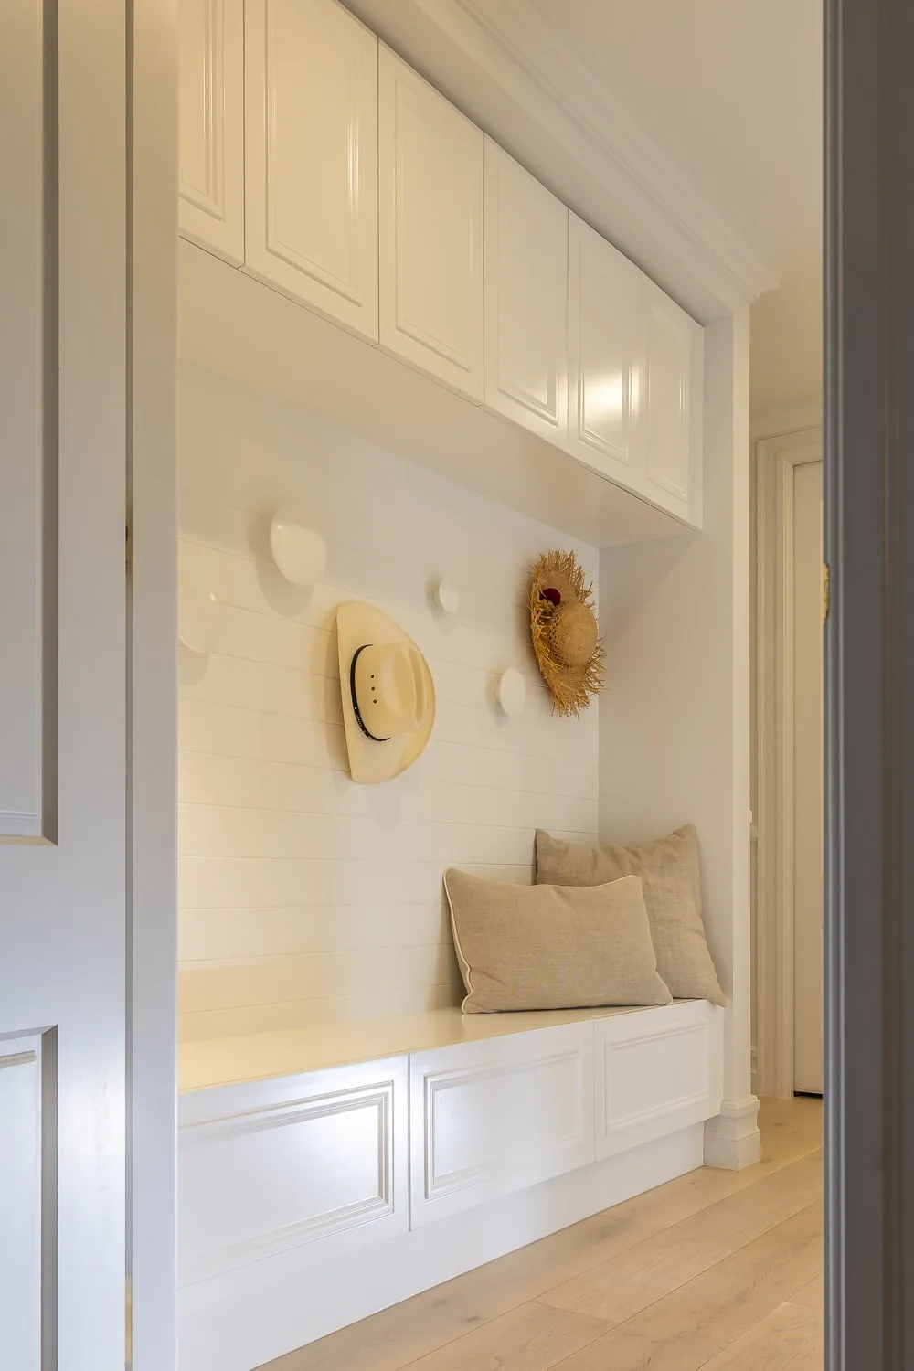
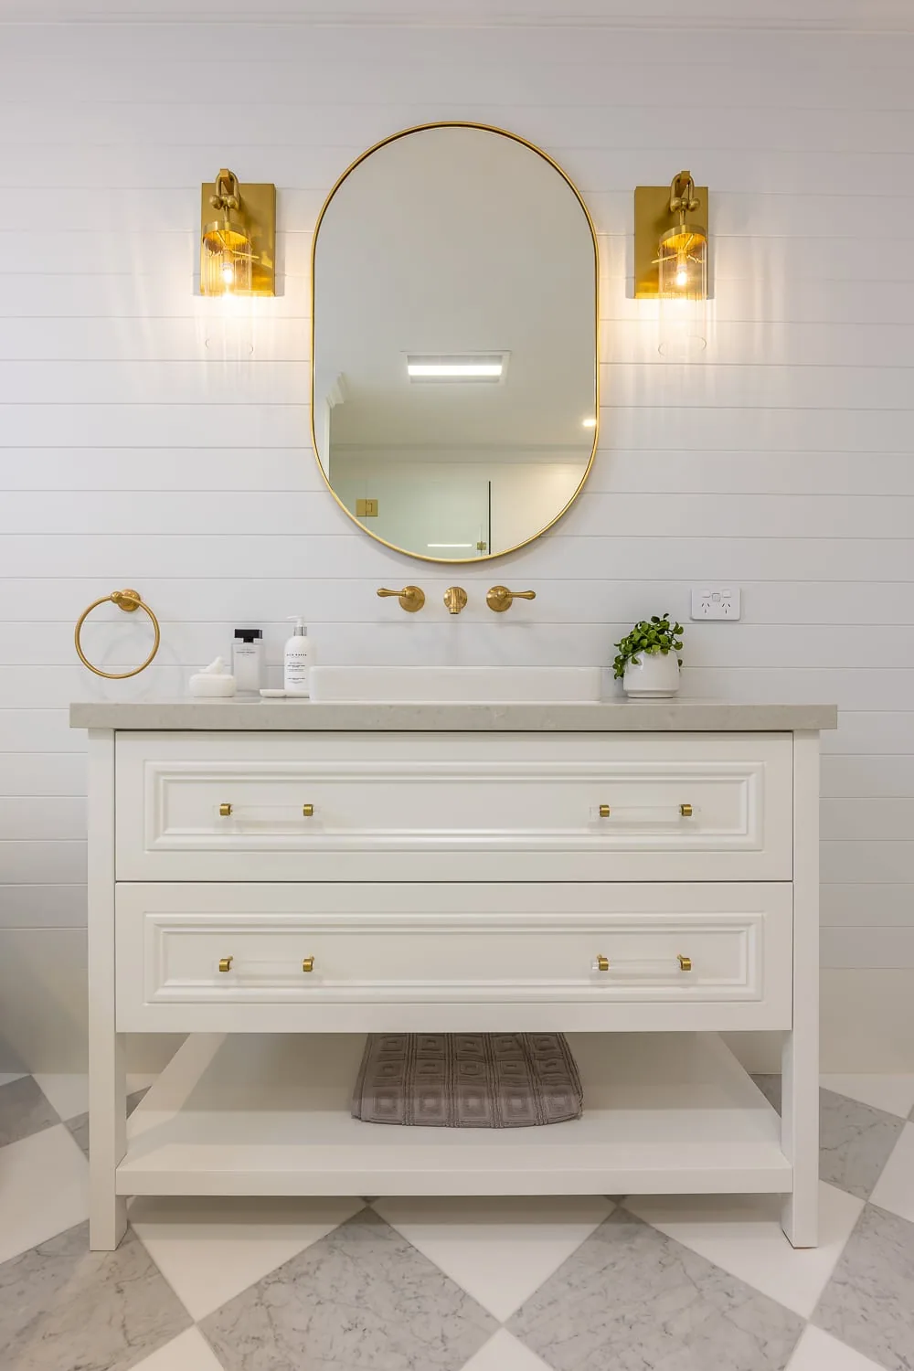
Intrim’s LB100 V-groove lining boards also feature throughout bathrooms and utility spaces such as the mudroom, ensuring continuity across both formal and functional areas.
From the early stages of the project, Rosewood Homes worked closely with Intrim to refine the interior detailing. On-site consultations, sample reviews and ongoing support ensured that each element aligned with the intended design outcome.
The result is a home where craftsmanship, proportion and materiality are consistently resolved. A contemporary Australian Hamptons residence that feels considered, connected and designed for long-term living. The project has also been recognised more broadly, featuring on Open Homes Australia with James Treble and in Hamptons Living magazine.
We’ve curated an Australian Hamptons sample box inspired by Hamptons on Hampden. Featuring a collection of the mouldings used in this project so you can recreate the look in your own interior.
Ready to make your interior spectacular?
Order samples, build a quote, or price your whole project in INTRADE, our online ordering portal.