
Residential
Elegant Mouldings
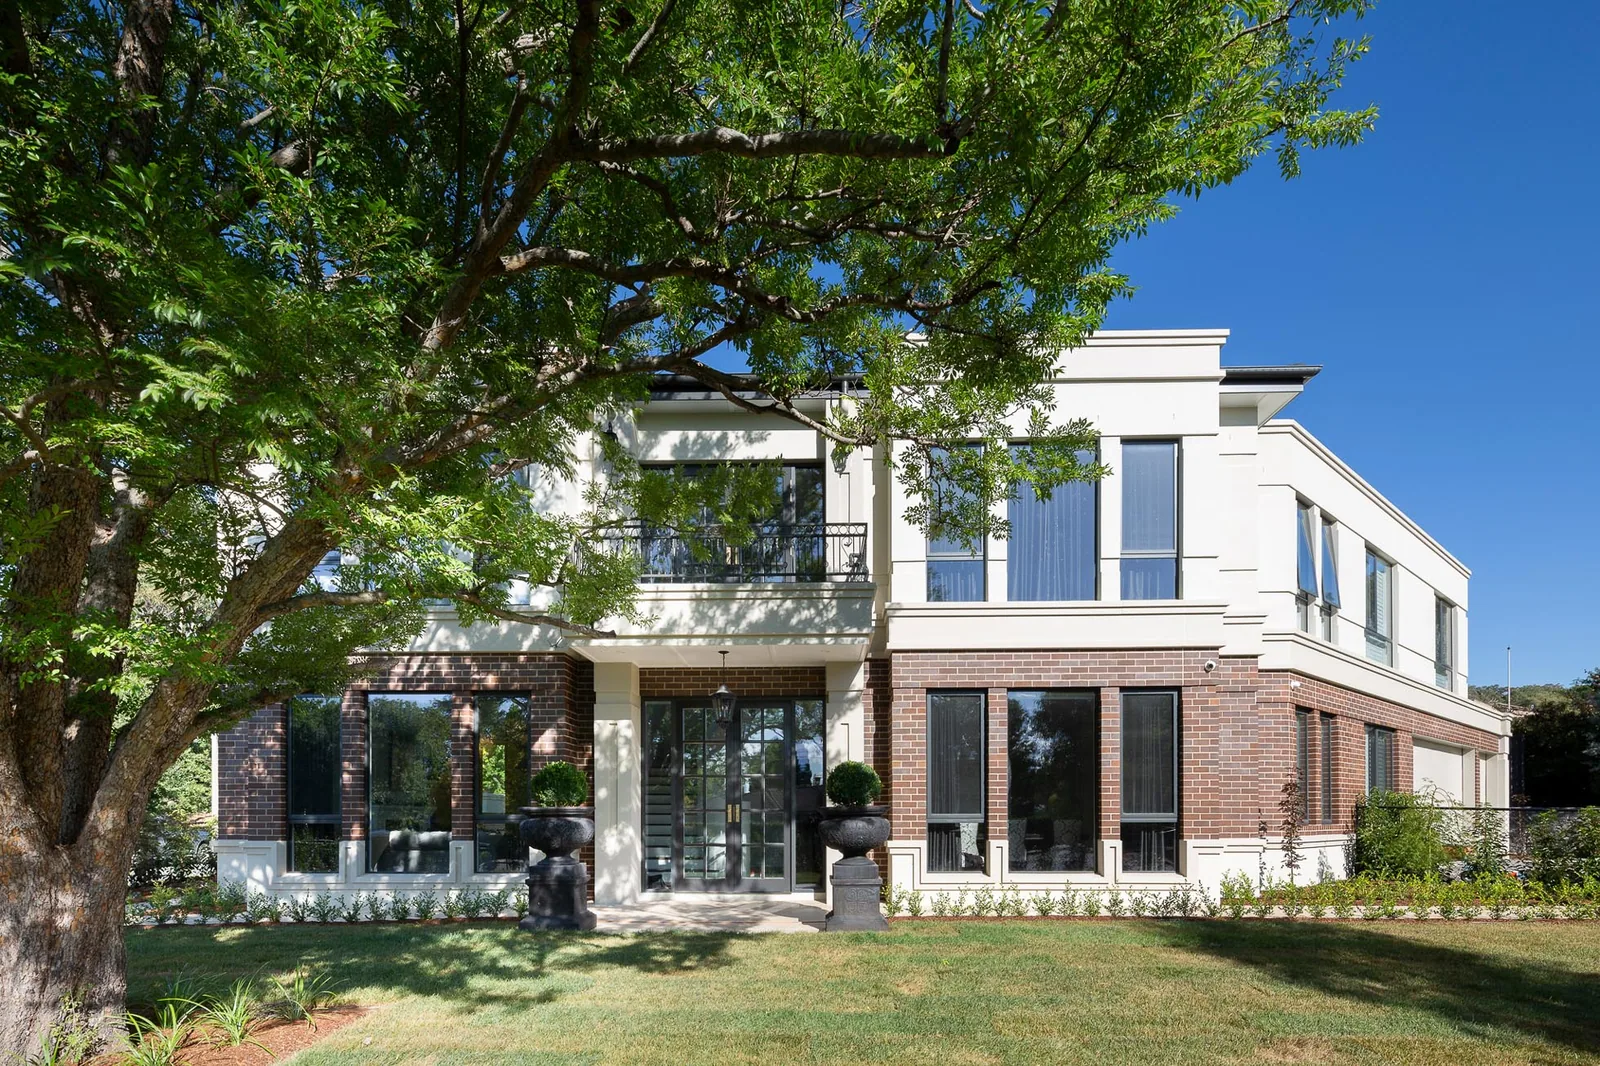
See this jaw-dropping home built by Manteena, featuring an array of Intrim timber mouldings include wainscoting, skirting boards and more.

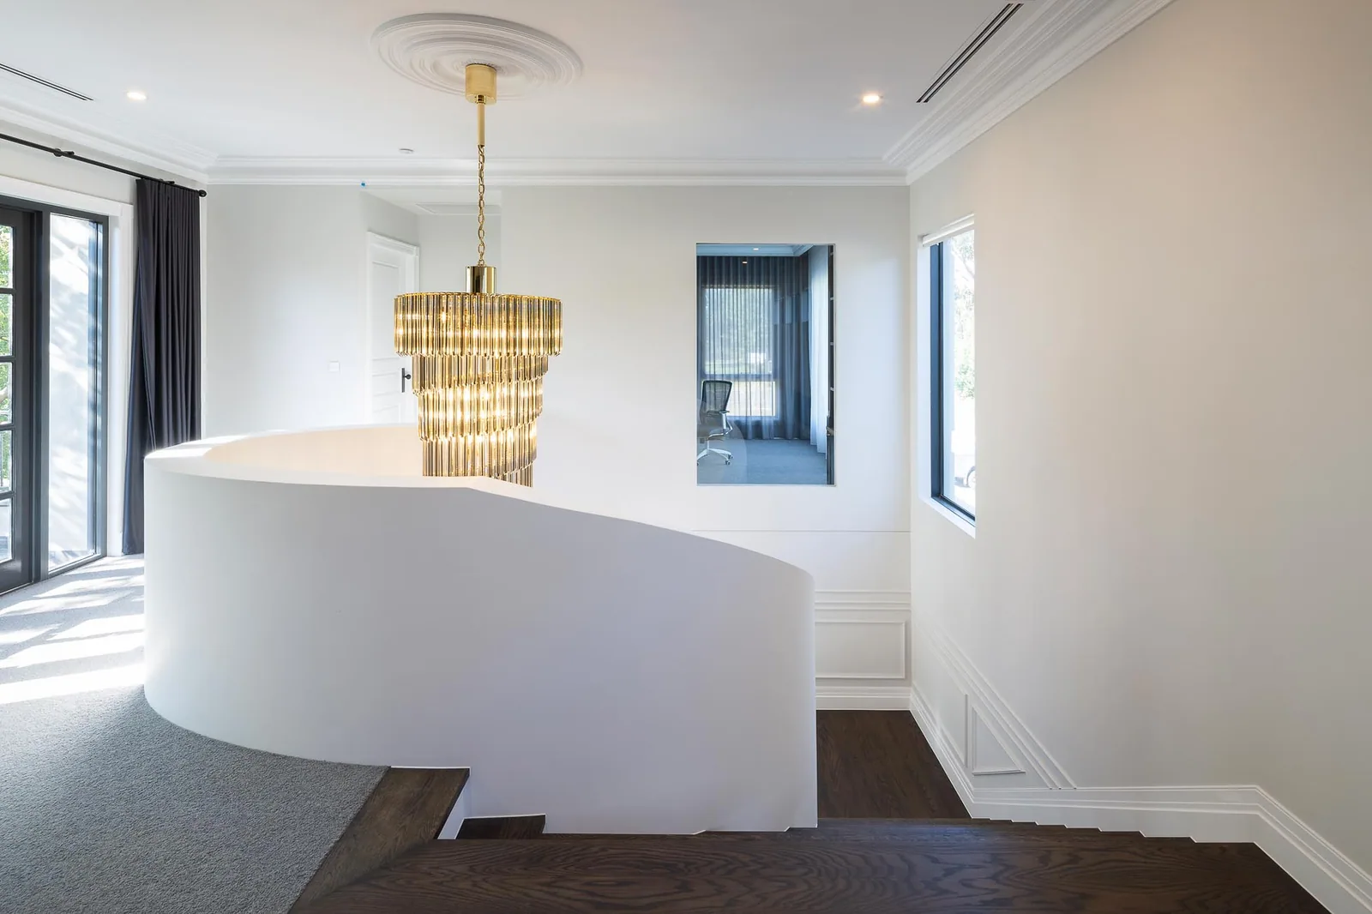
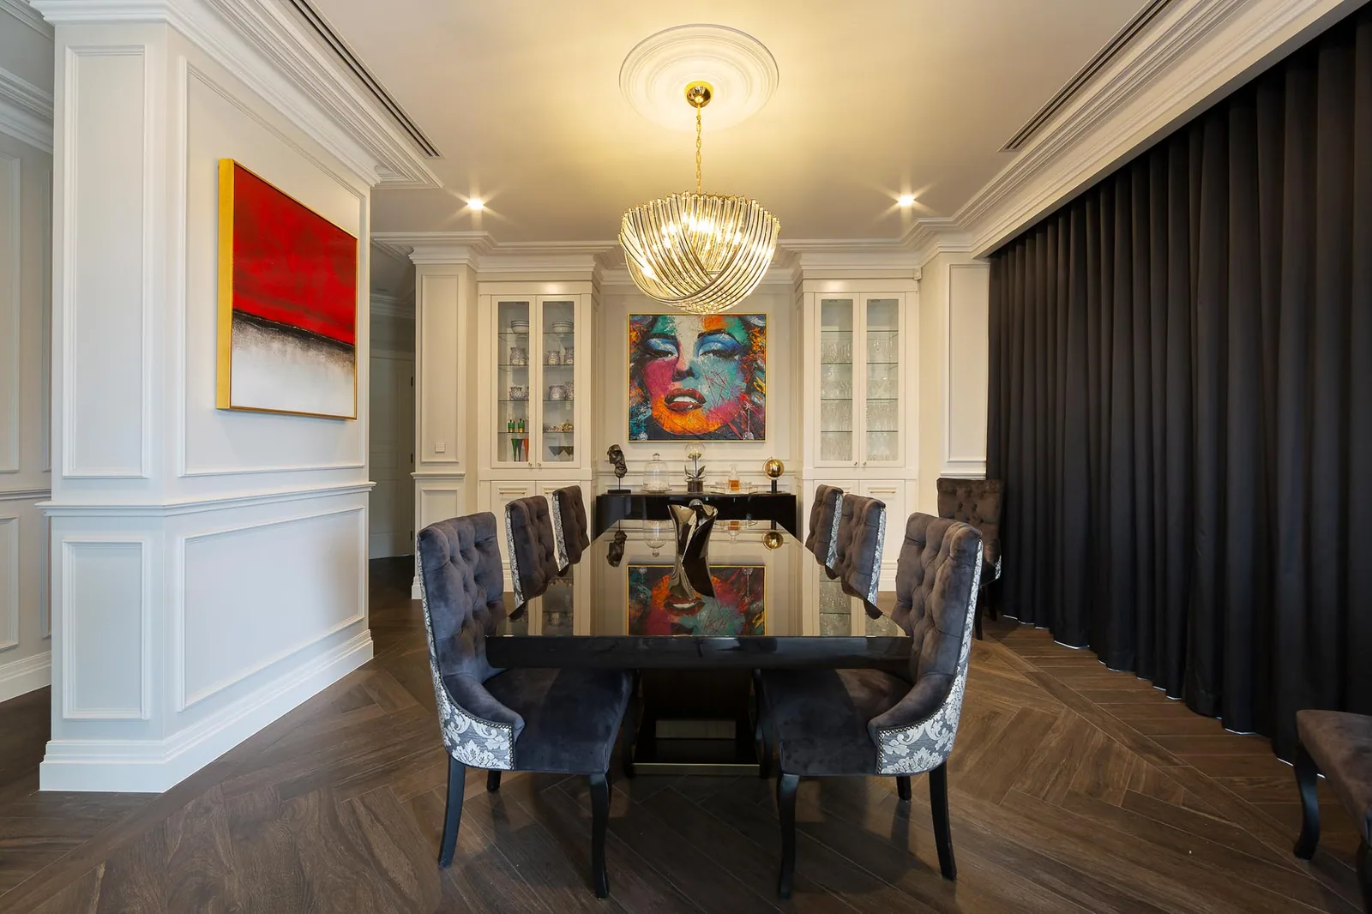
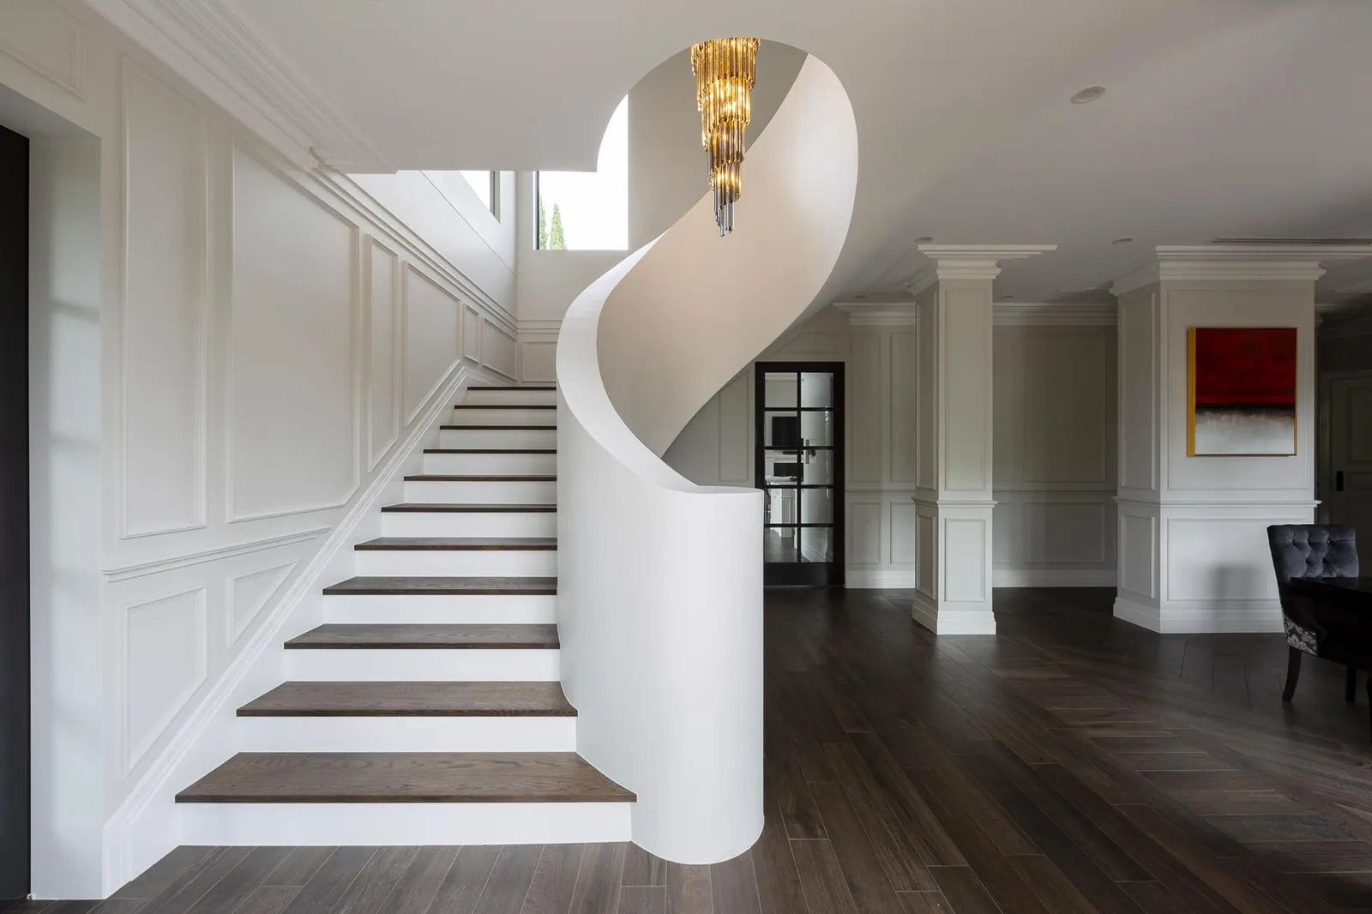
When building your dream home that is a one-of-a-kind, extraordinary statement of architecture, design, comfort and quality, look no further than Manteena, who created this French Provincial style house. Inspired by the client’s passion for Art, Architecture and Design the home integrates classical room hierarchy and modern open-plan architecture, with significant detailing in the façade hinting to the design detail awaiting inside. The residence features a stunning spiral-designed staircase which makes an instant impression upon entering the home, alongside Formal Lounge and Dining Rooms that are enhanced with Intrim Wainscoting wall panelling. Beyond the Formal Rooms, an open-plan kitchen, meals and living space captures the Northern Sunlight and connects directly to the Alfresco and pool areas.
Custom joinery and natural stone features throughout the home, alongside intricate Intrim timber mouldings in the formal areas, adding to the classical style of the home. The skirting boards & architraves connect these formal spaces to the other rooms of the house.
Disable wpStickies on this image Disable wpStickies on this image Disable wpStickies on this image
Talk about an entrance! Your eye is immediately drawn to this stunning curved staircase and the detailed raised panel wainscoting created using CR99 chair rail and IN32 inlay mould.
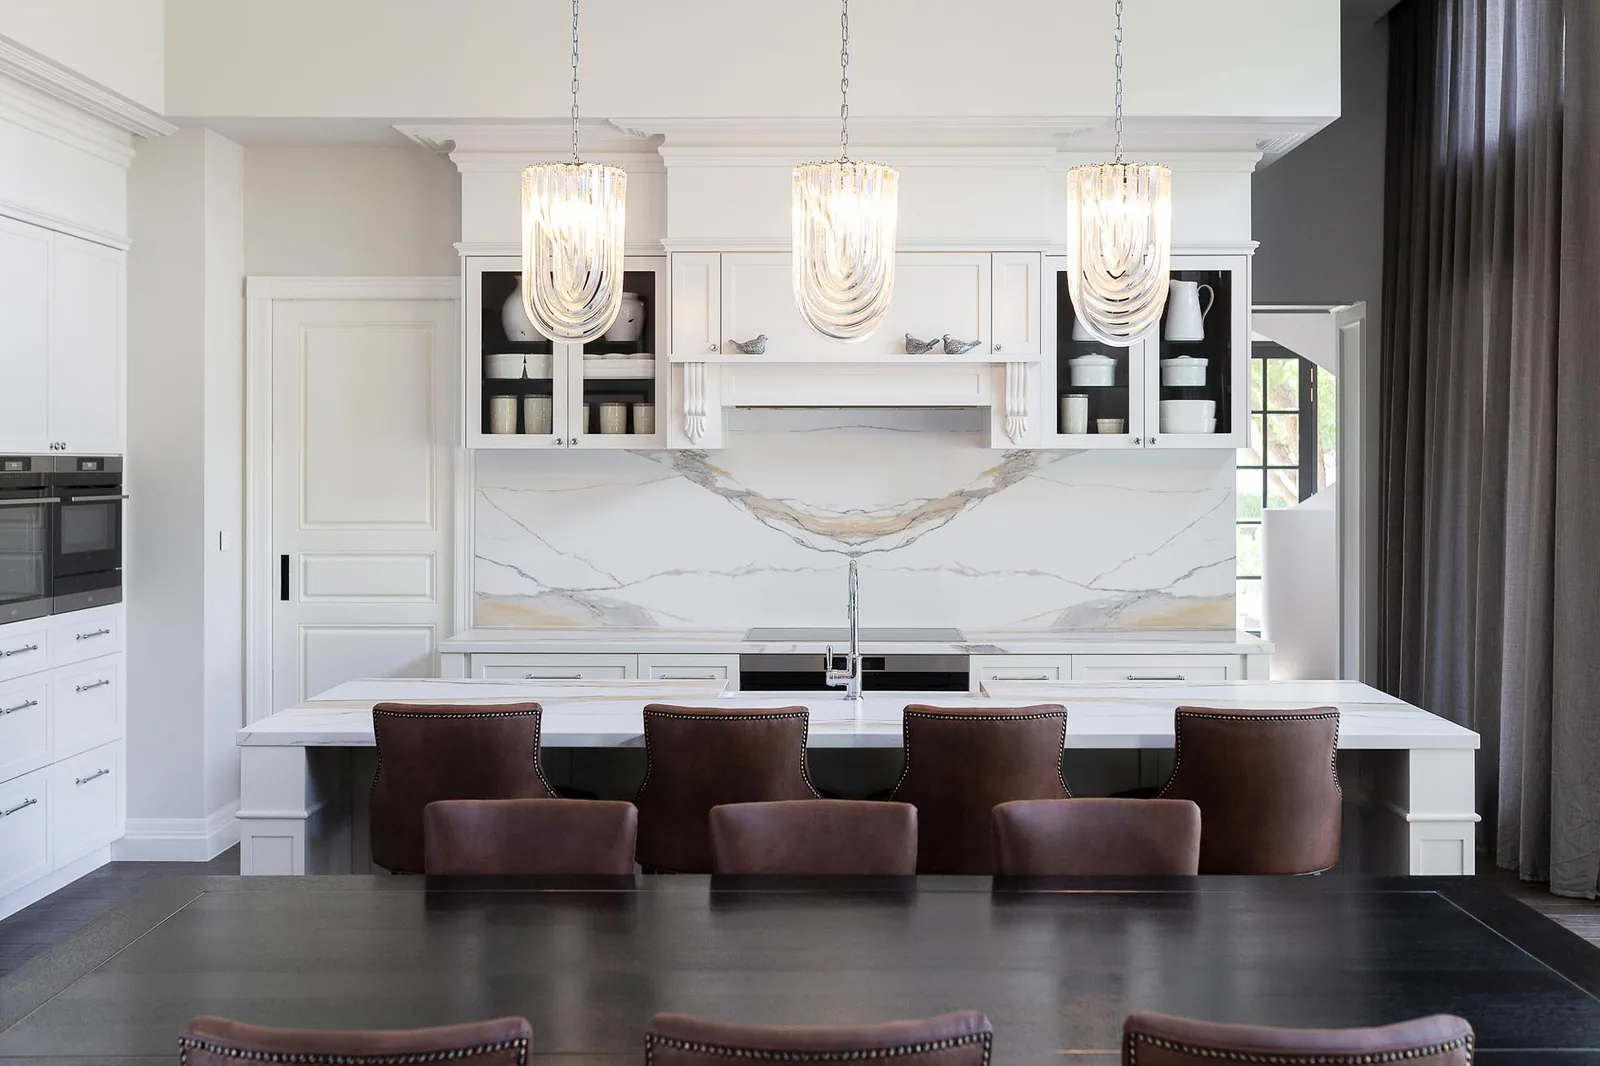
A classic French Provincial-styled kitchen paired with SK29 skirting boards and architraves.
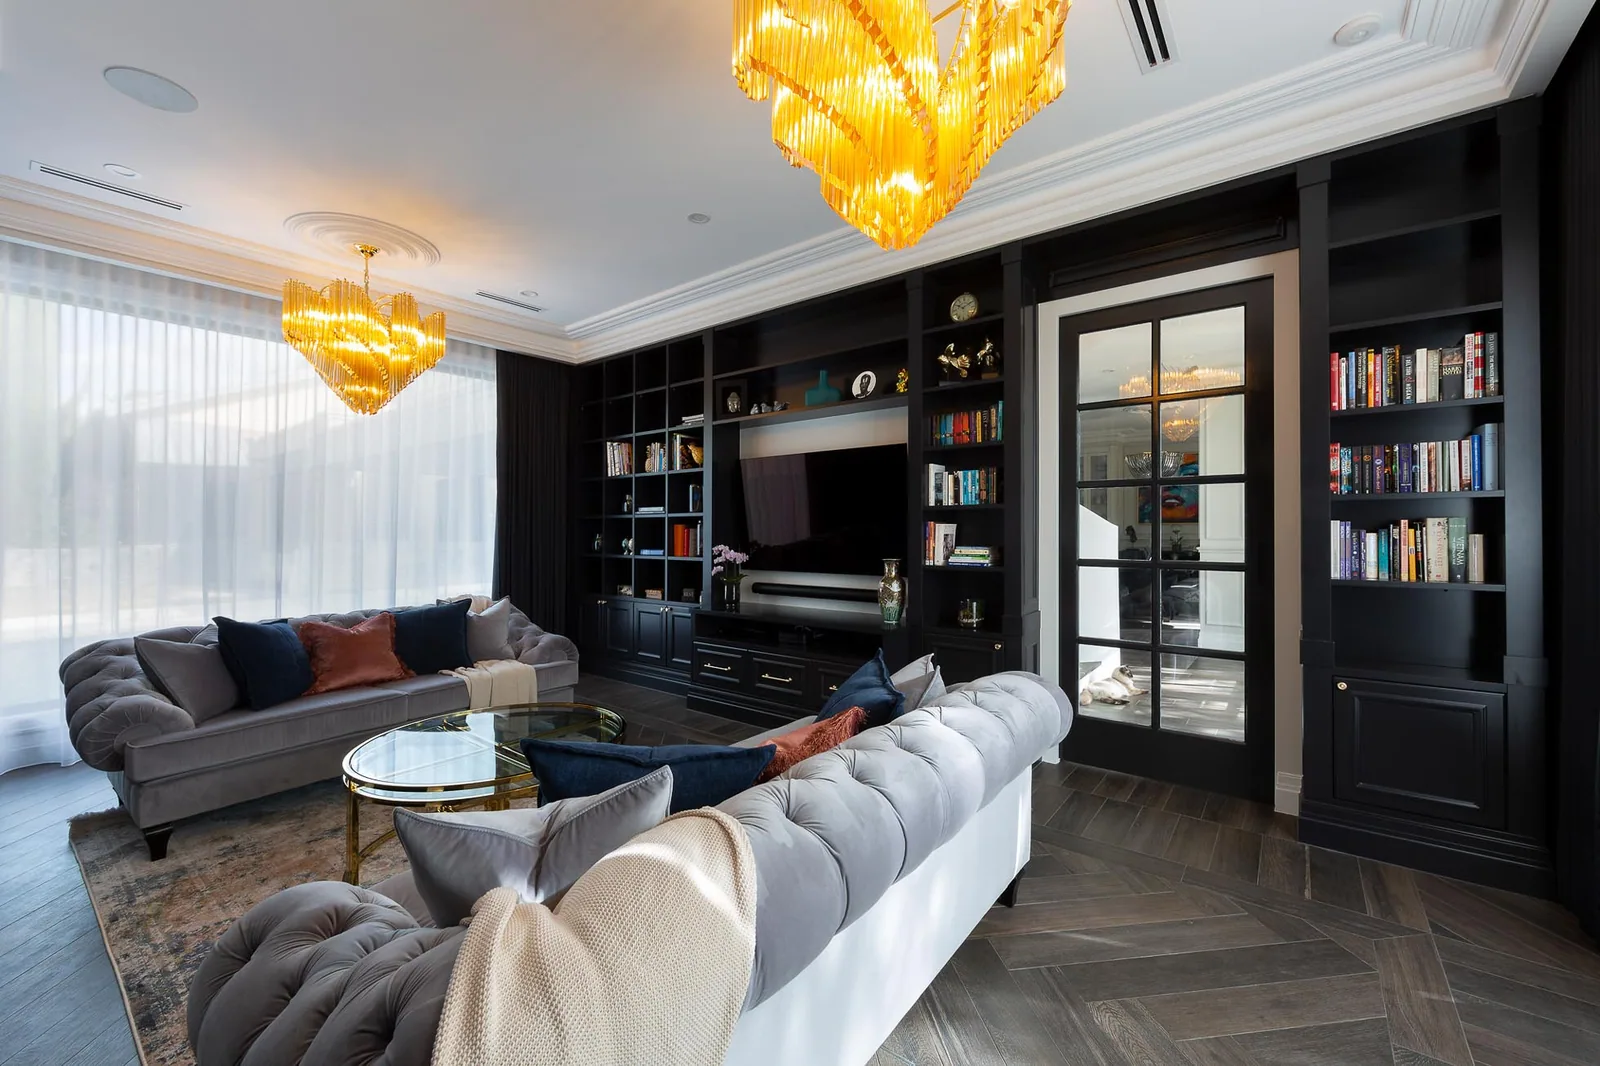
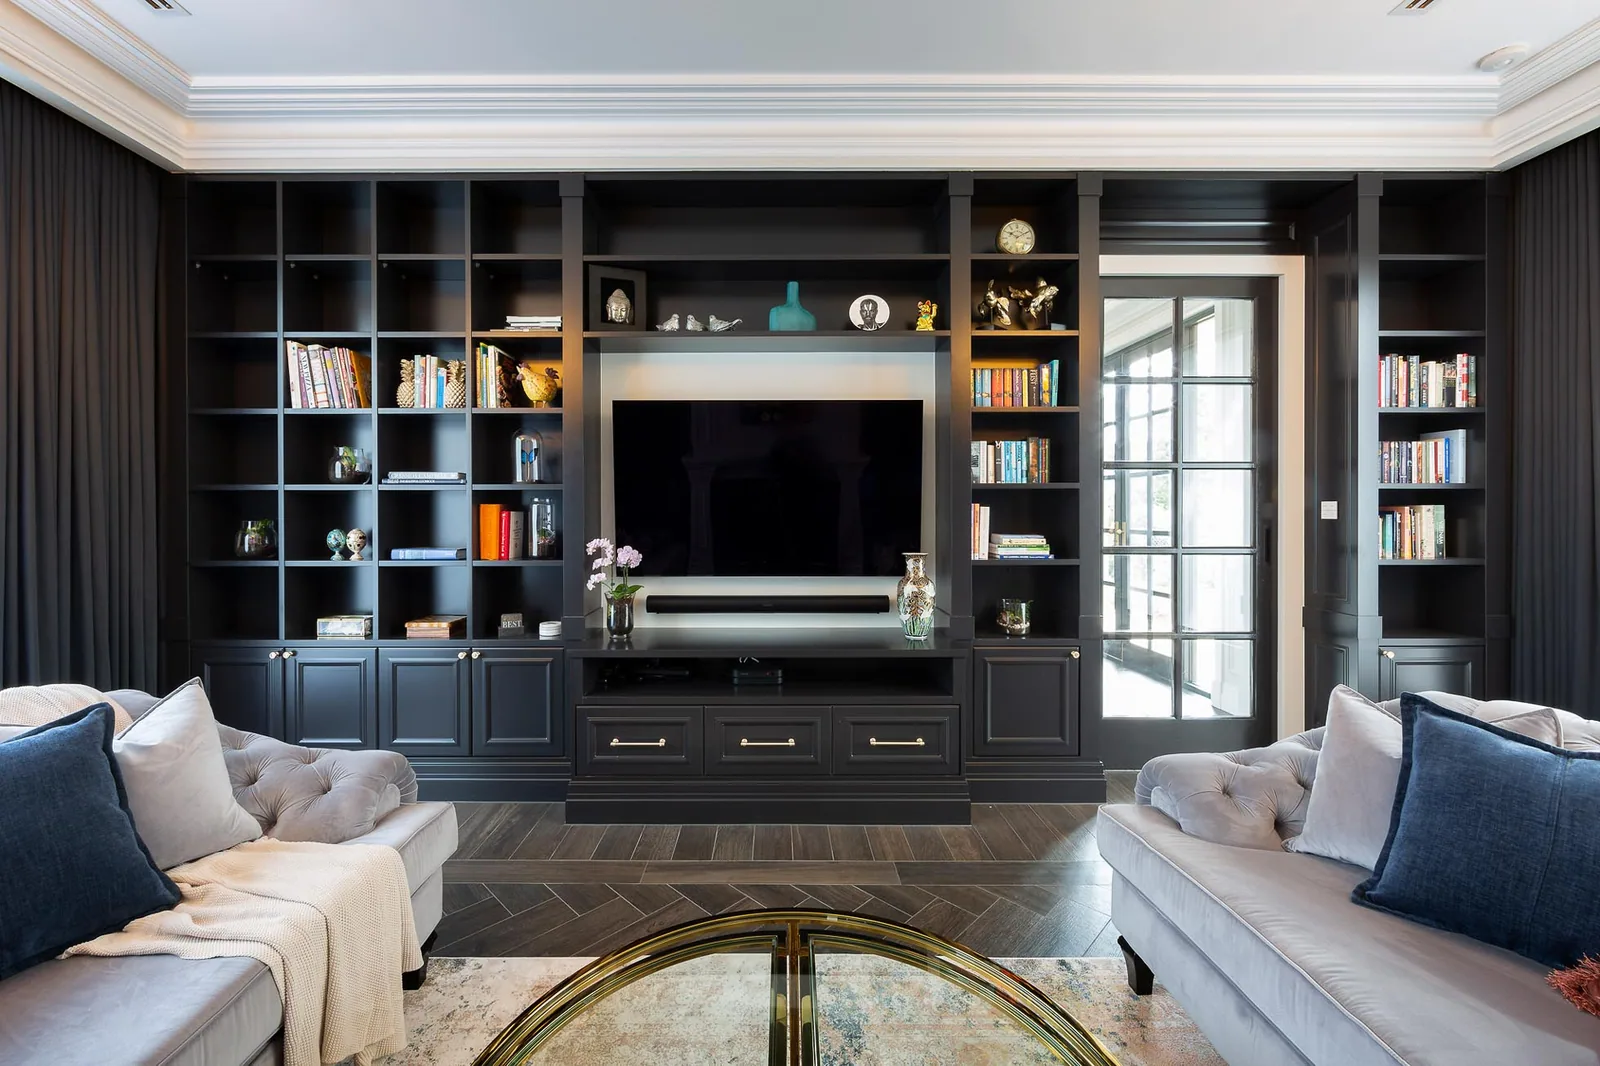
The black cabinetry in this living room used SK29 skirting boards and IN32 inlay mould to complete the look.
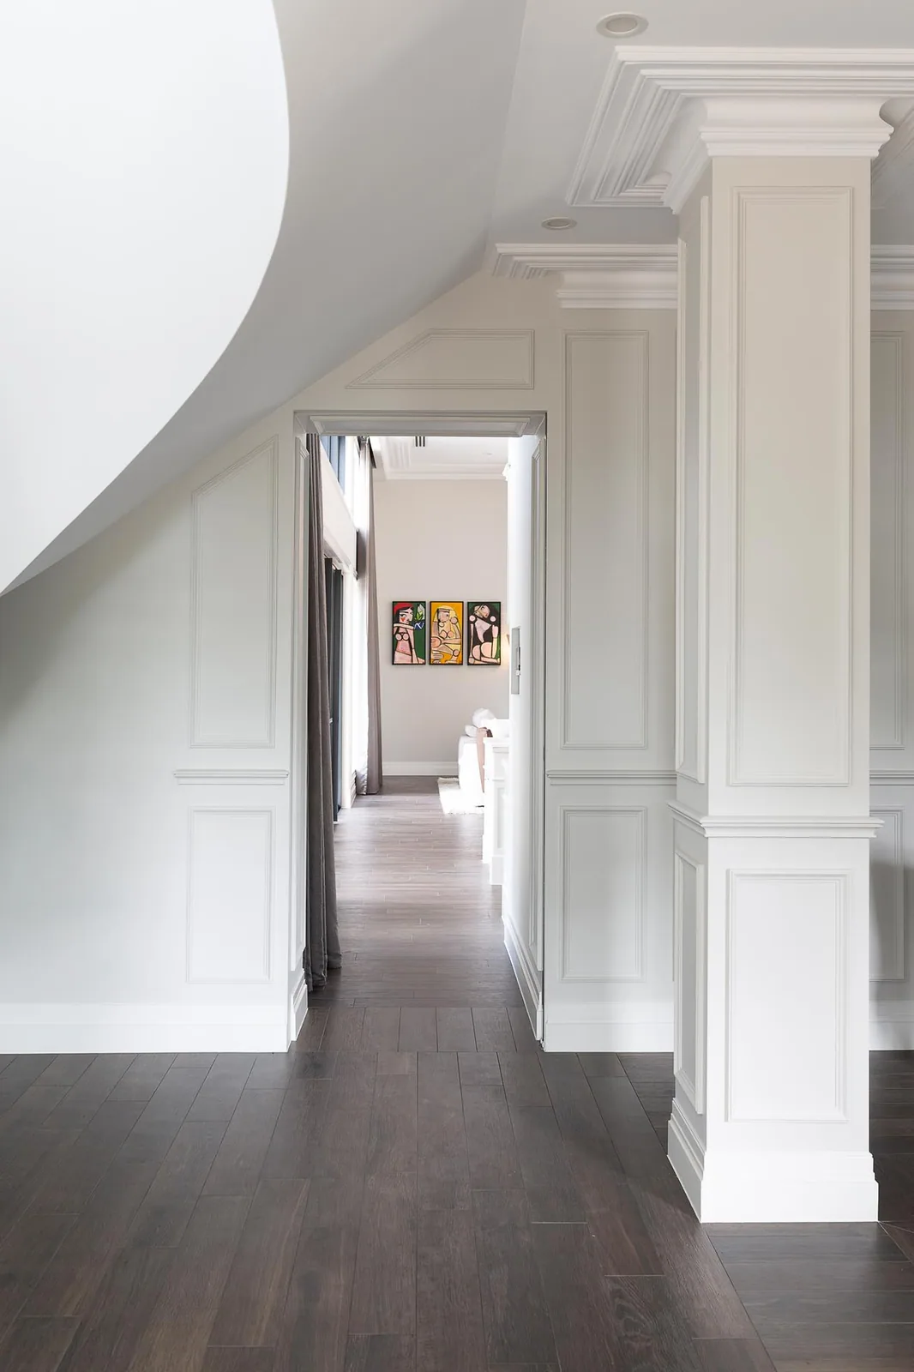
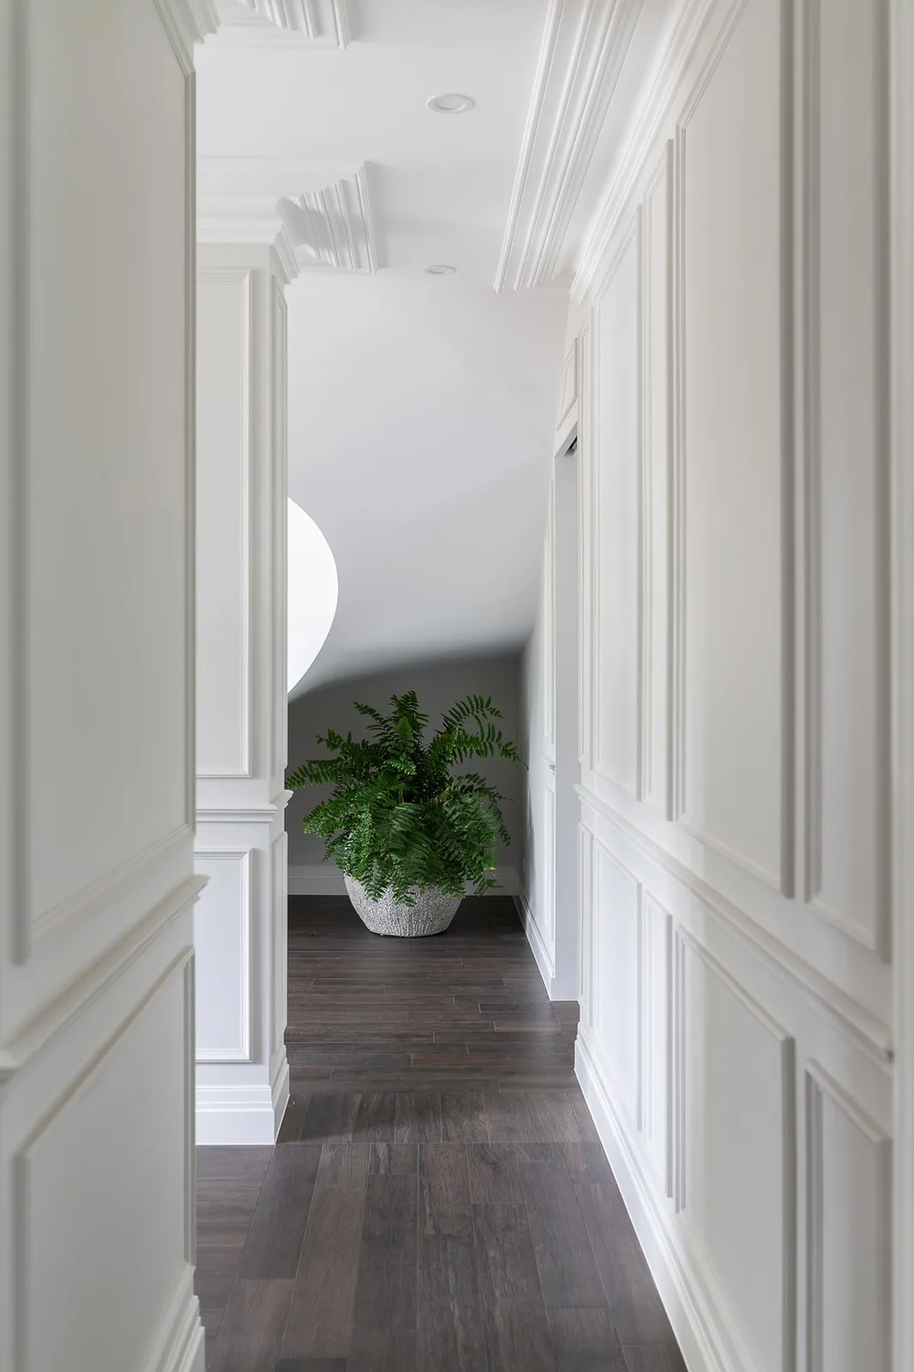
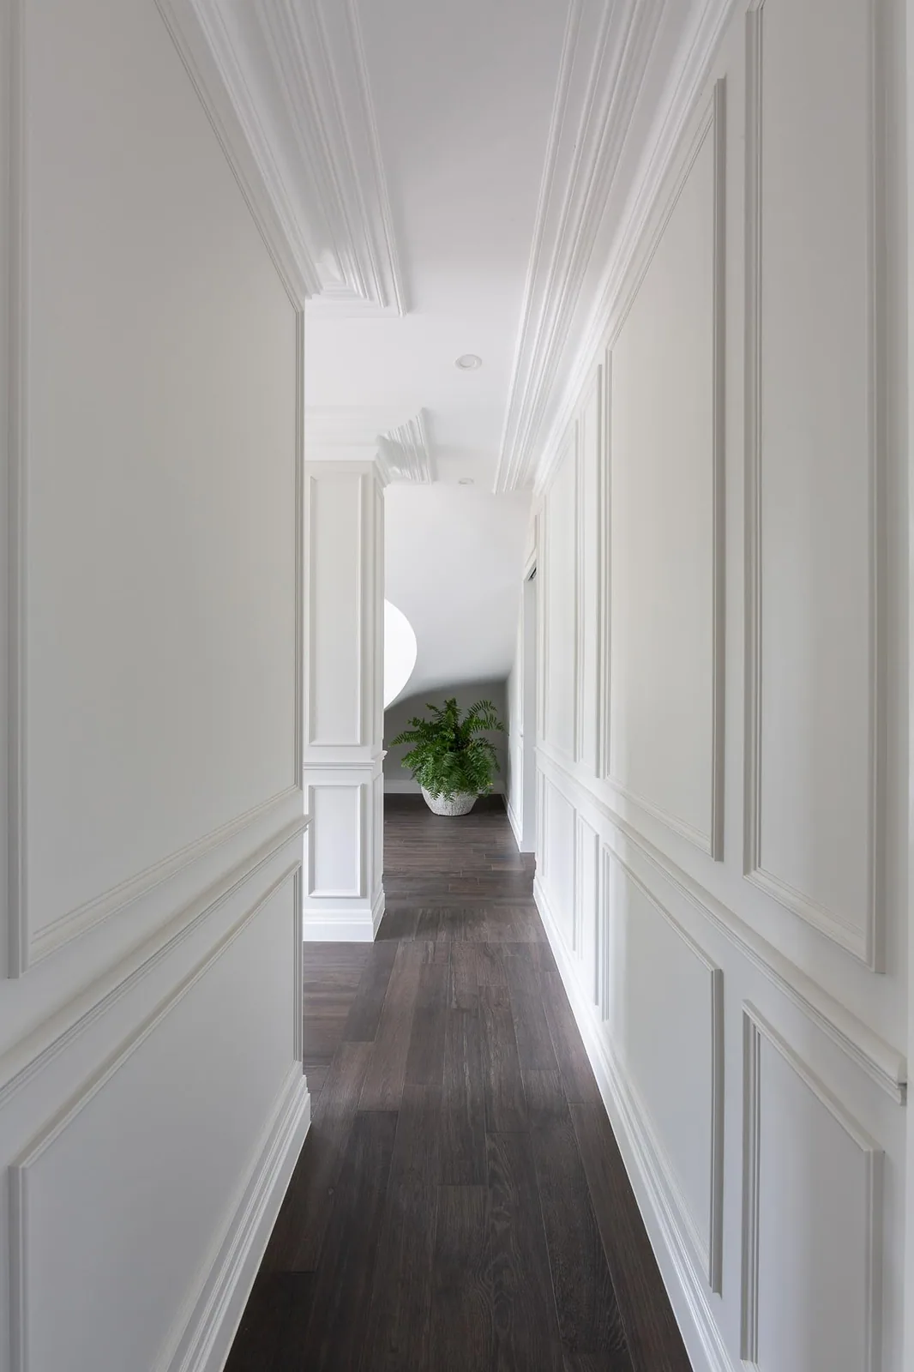
Talk about Hallway goals! The raised panel wainscoting makes all the difference in this space created using CR99 chair rail and IN32 inlay mould.
Disable wpStickies on this image Disable wpStickies on this image
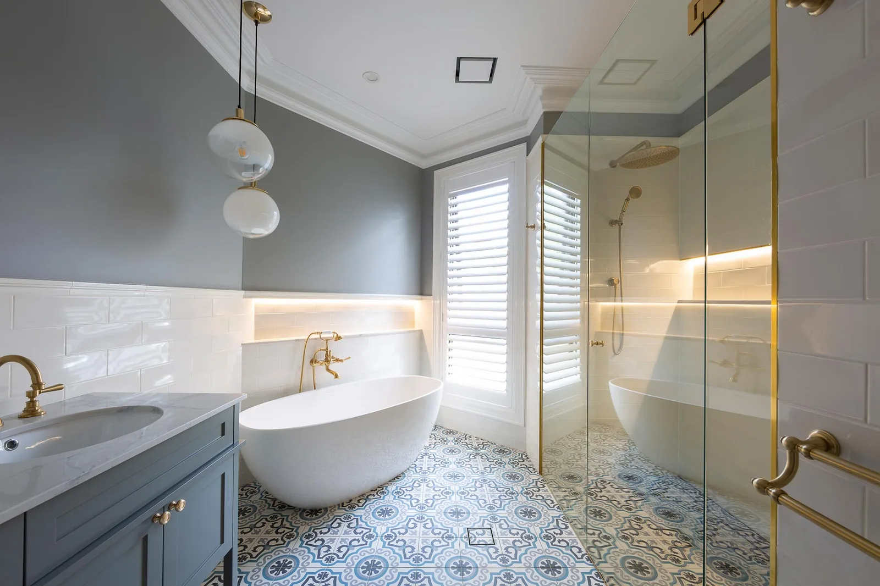
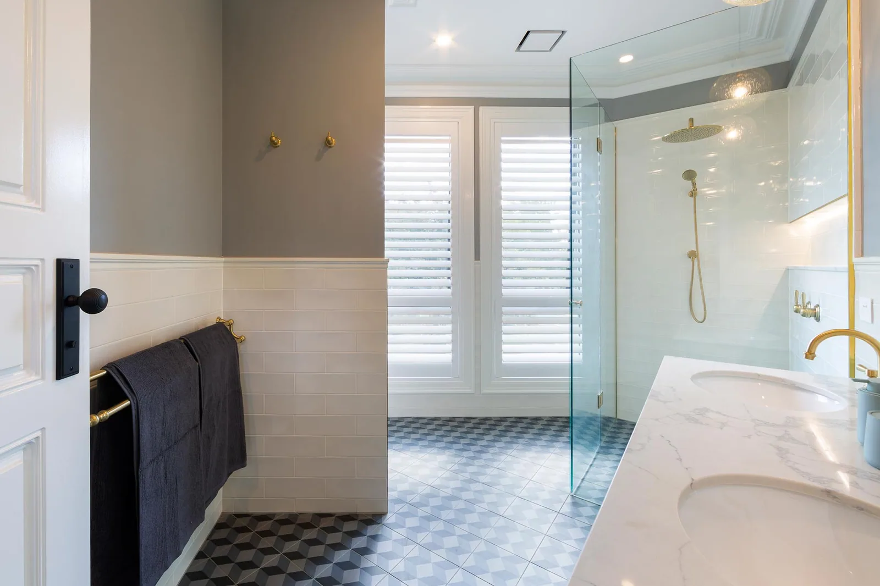
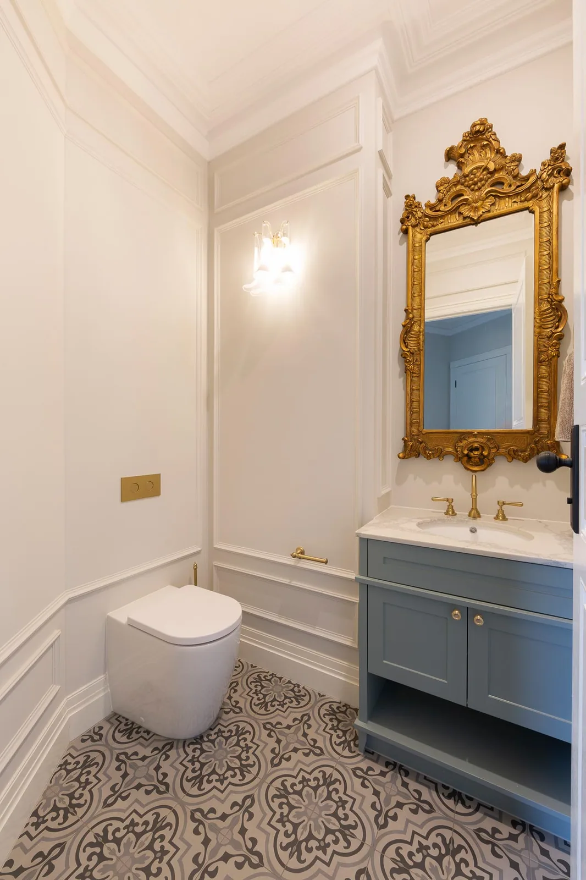
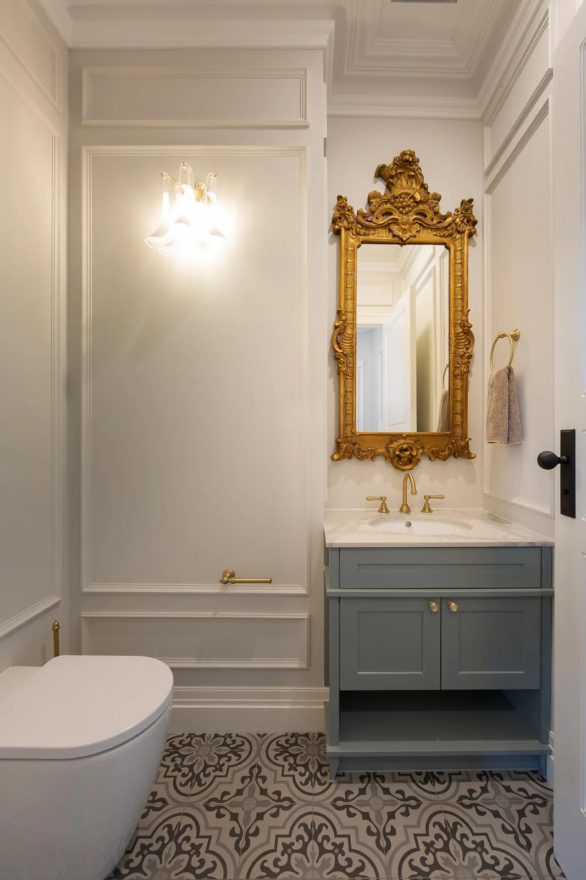
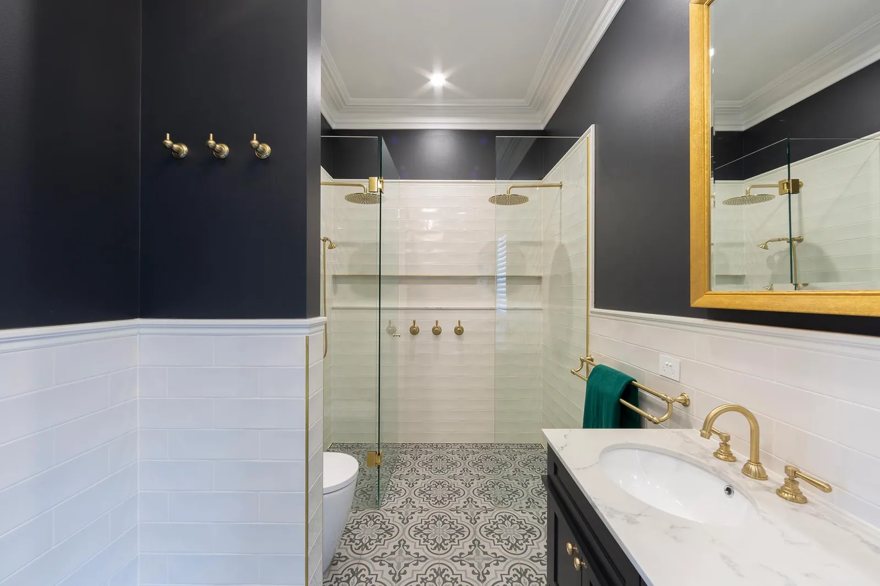
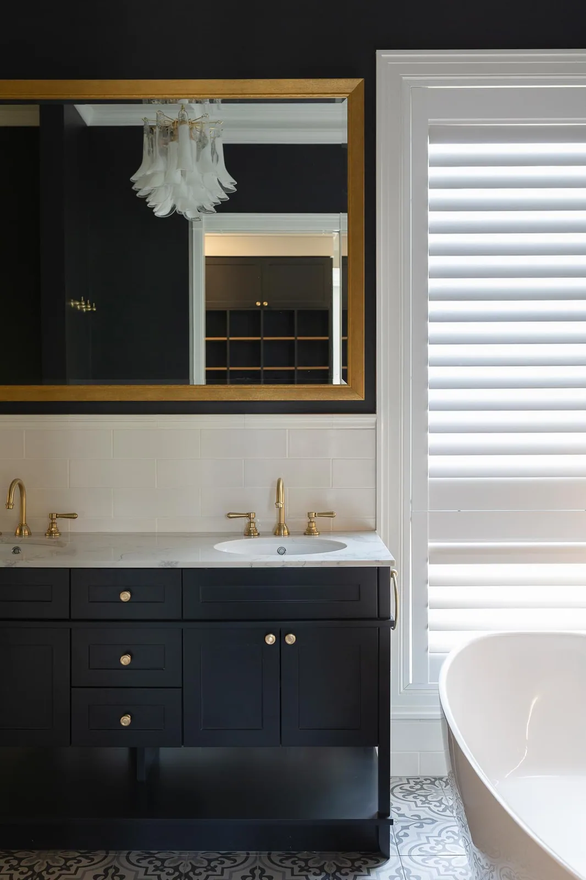
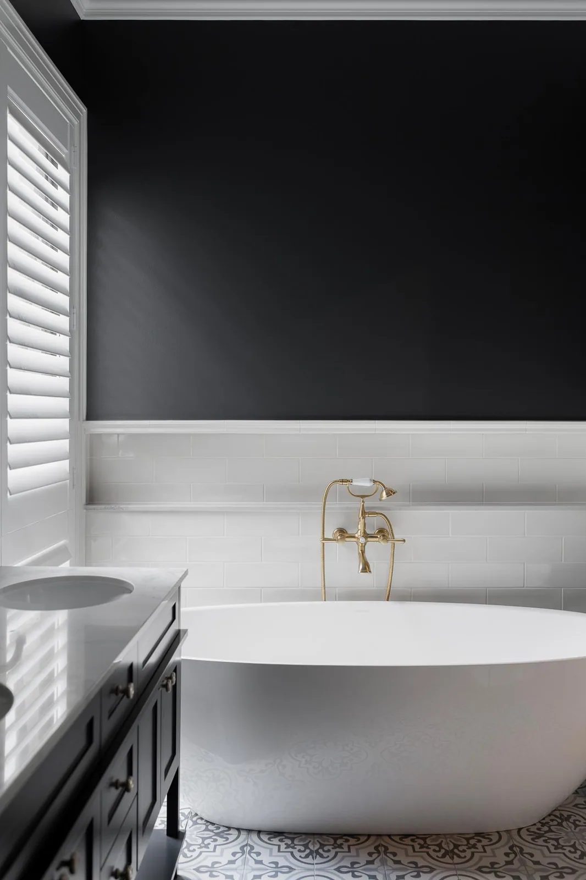
CR99 chair rail has been used to cap the tiles in the first bathroom. For the powder room, full-length raised panel wainscoting adds that French Provincial style.
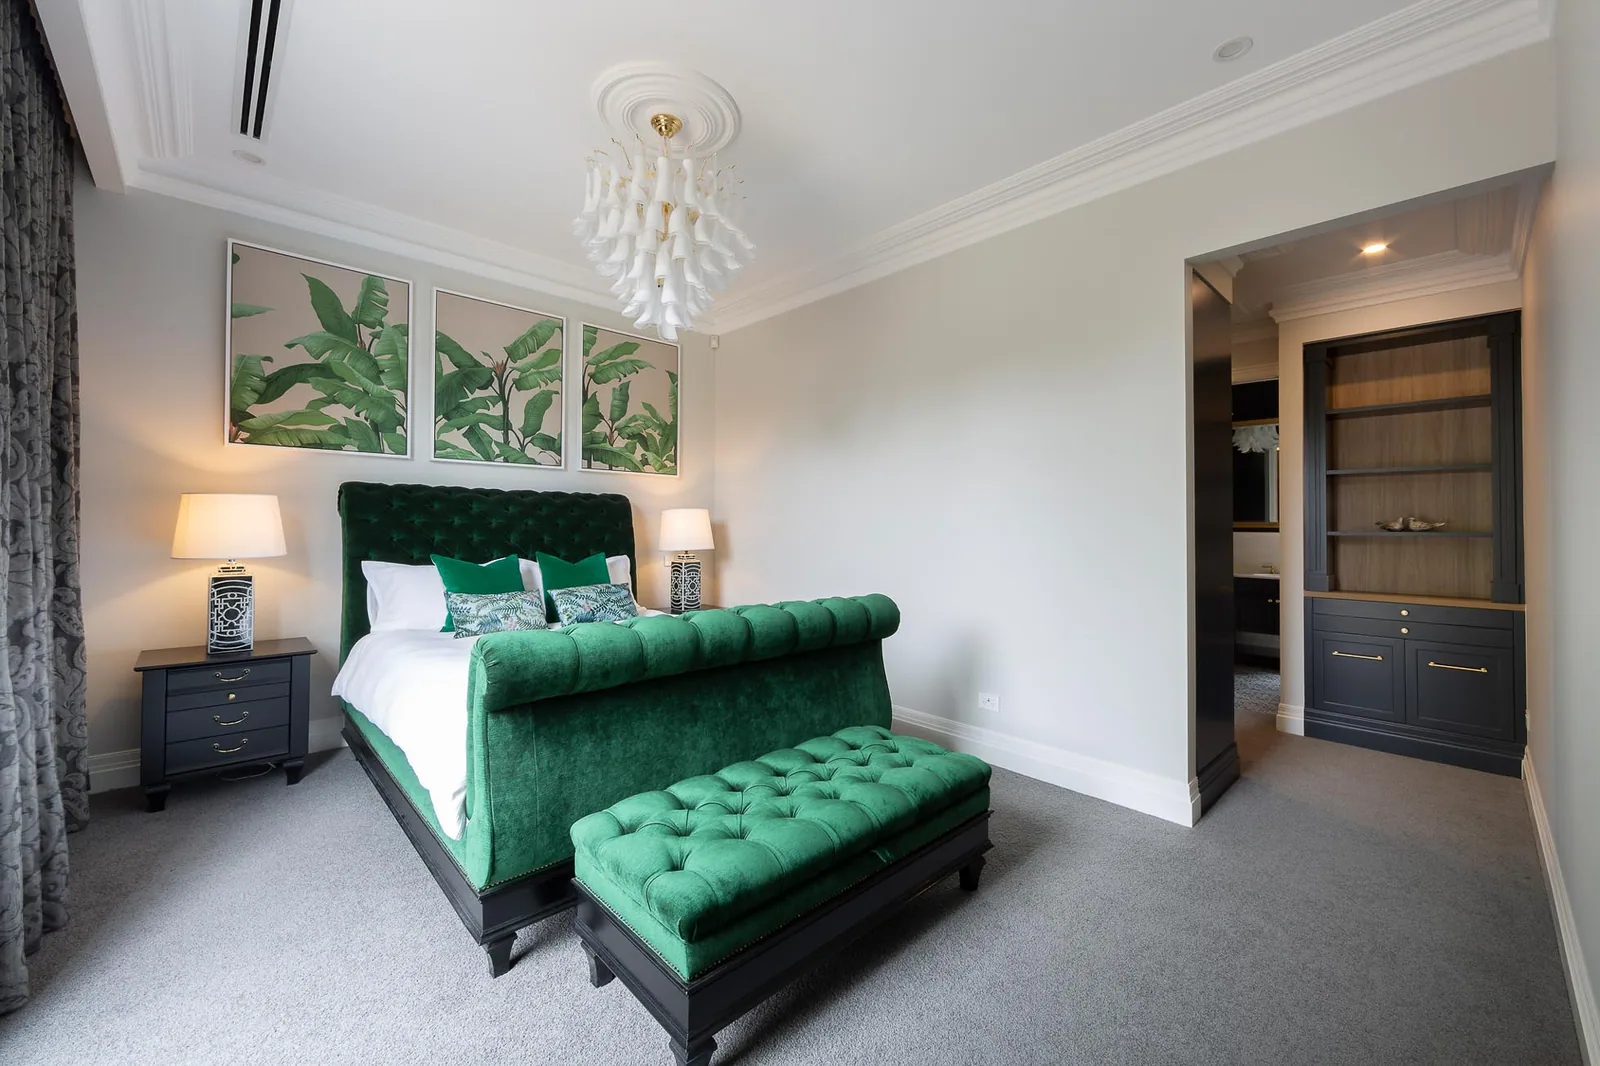
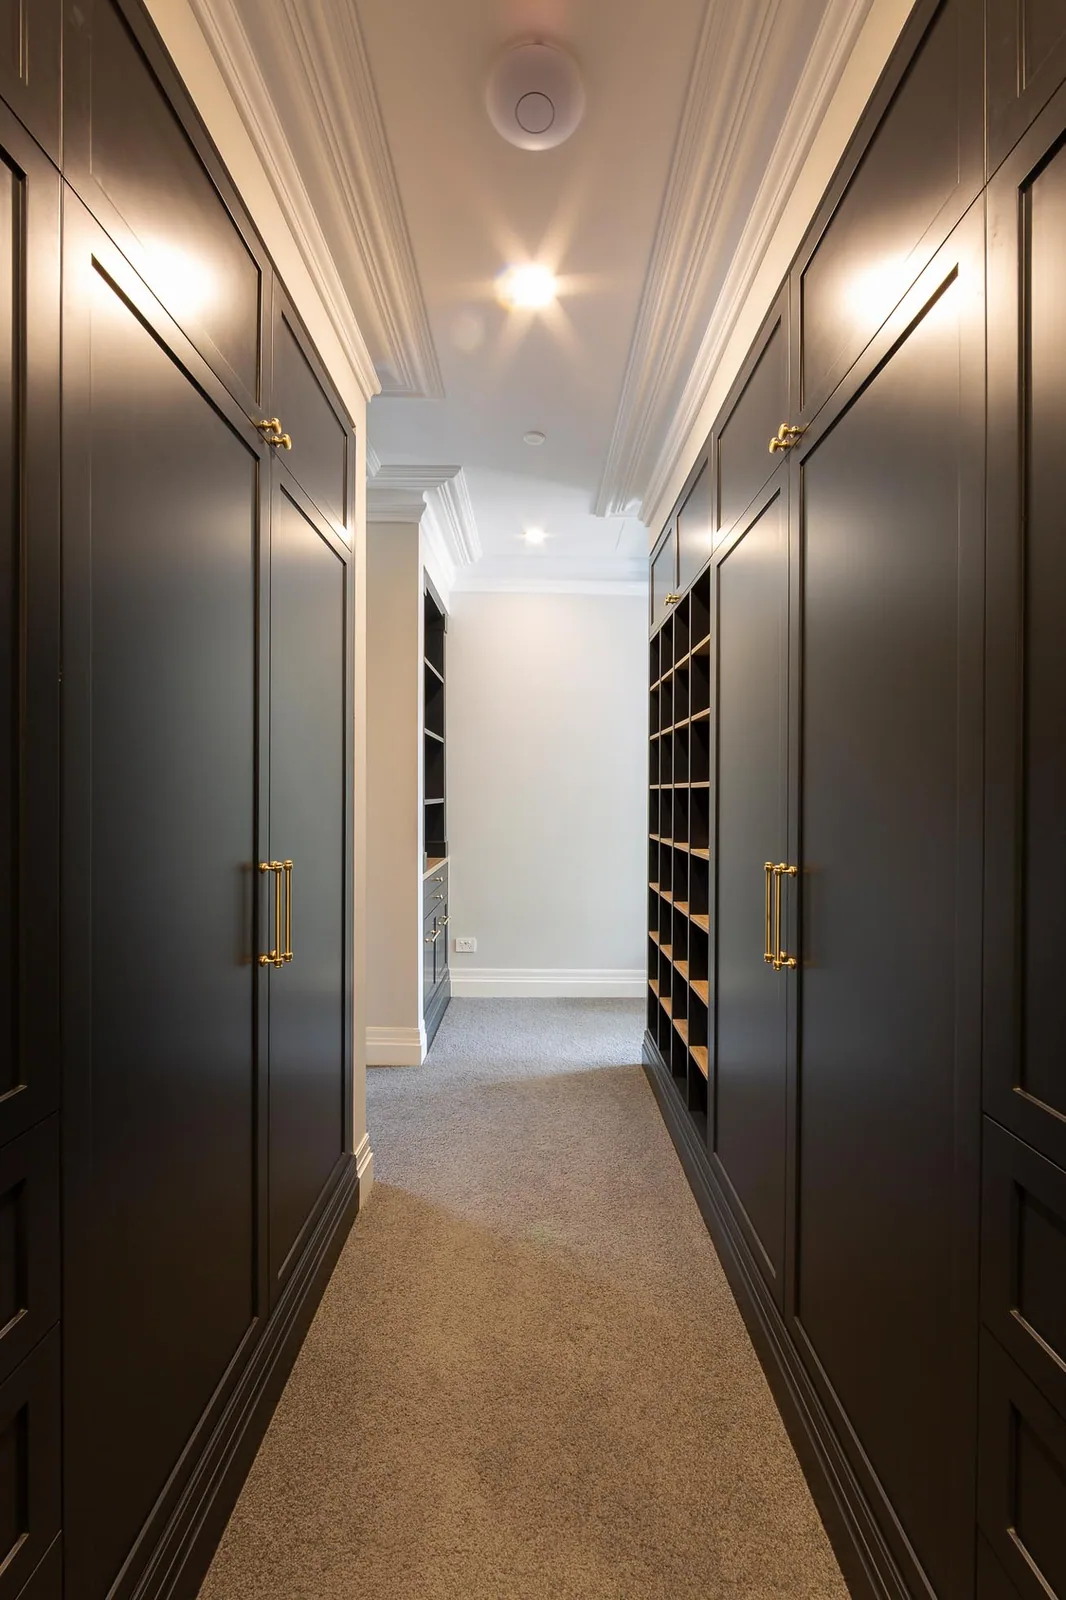
SK29 skirting boards ground this room and add subtle detail.
Interior Design: Sonja McAuliffe - Archertec Interiors
Ready to make your interior spectacular?
Order samples, build a quote, or price your whole project in INTRADE, our online ordering portal.