
Commercial
A New Home For Kate Nixon Studio
A former restaurant transformed into a refined commercial design studio, where layered materials and classic Intrim detailing create a space for focused creative work.
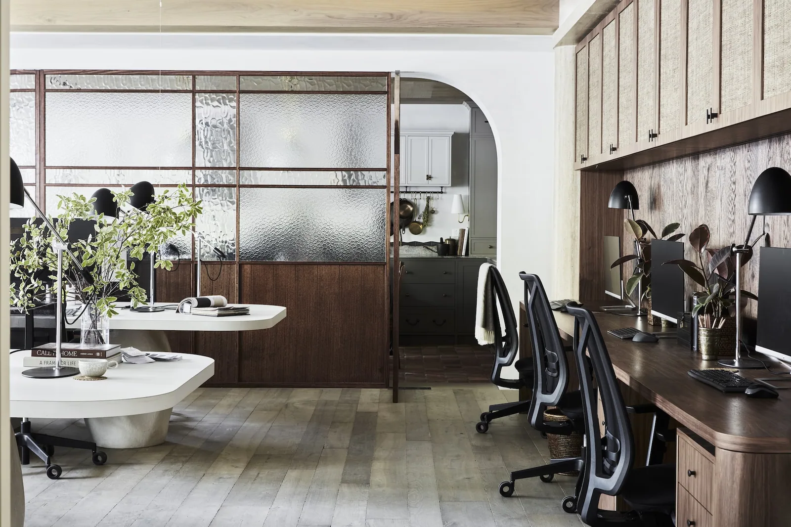
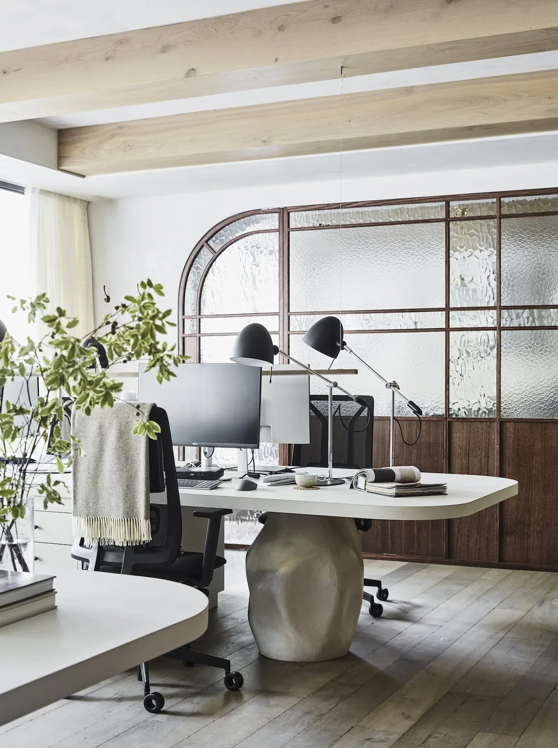
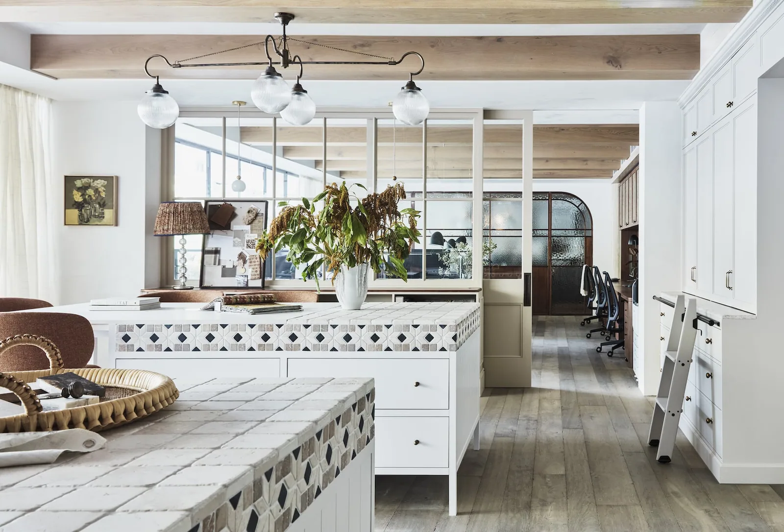
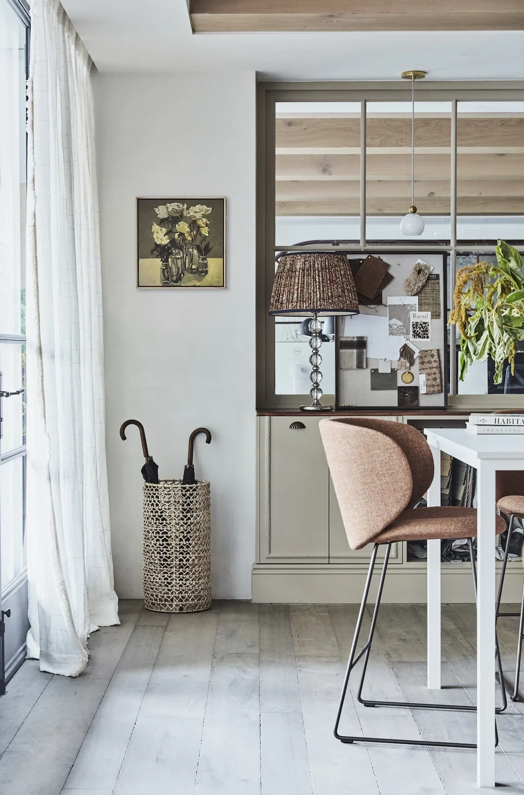
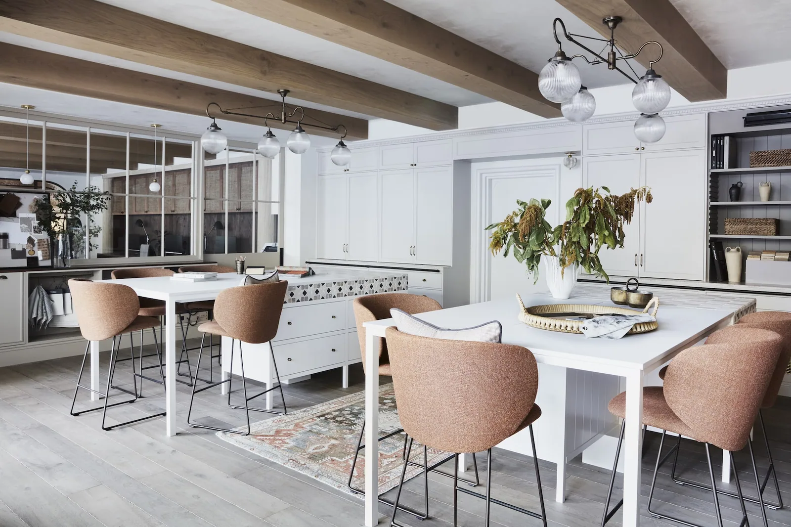
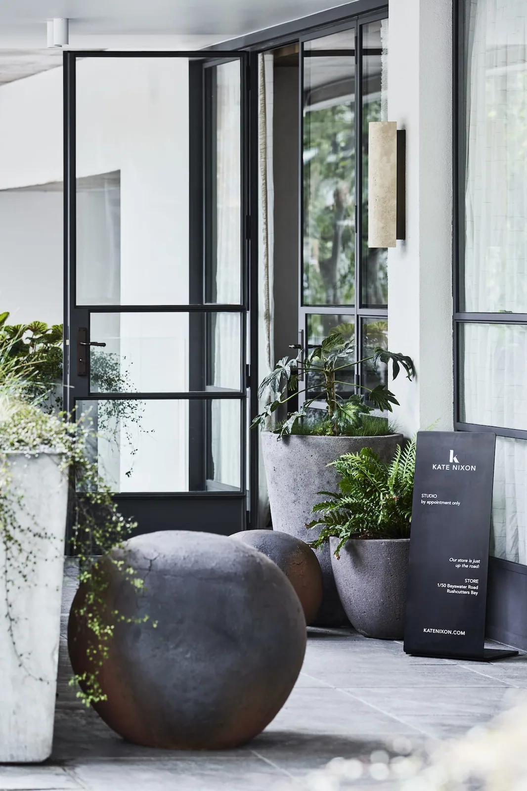
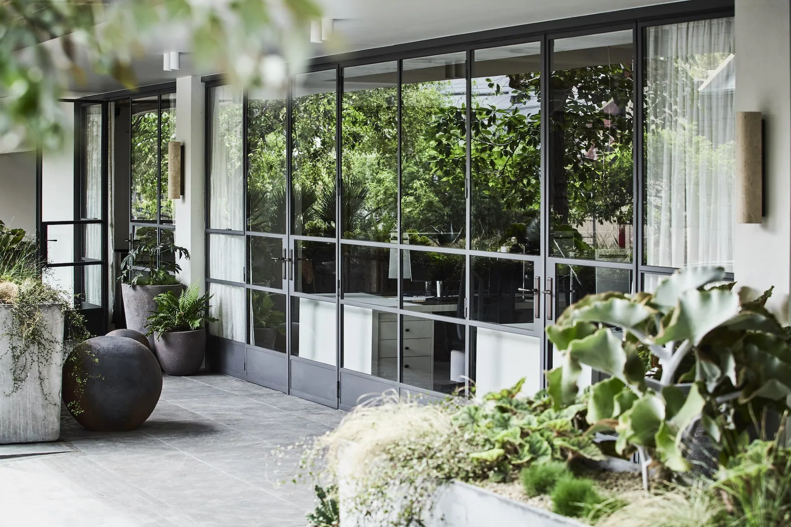
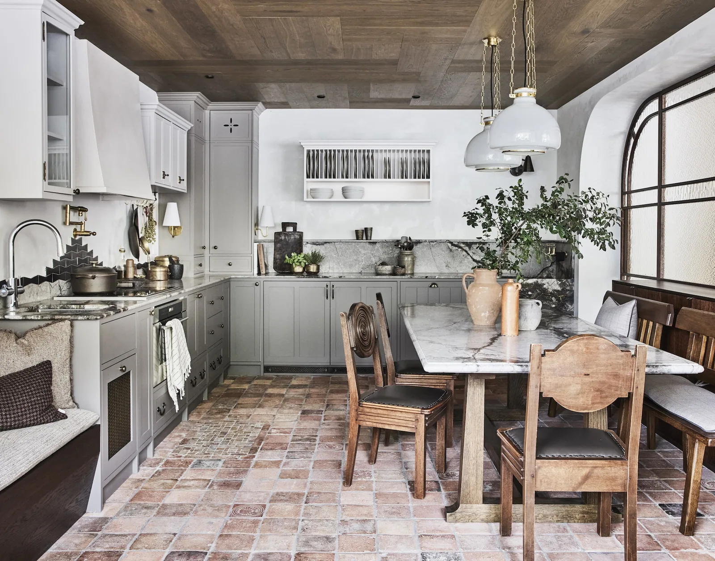
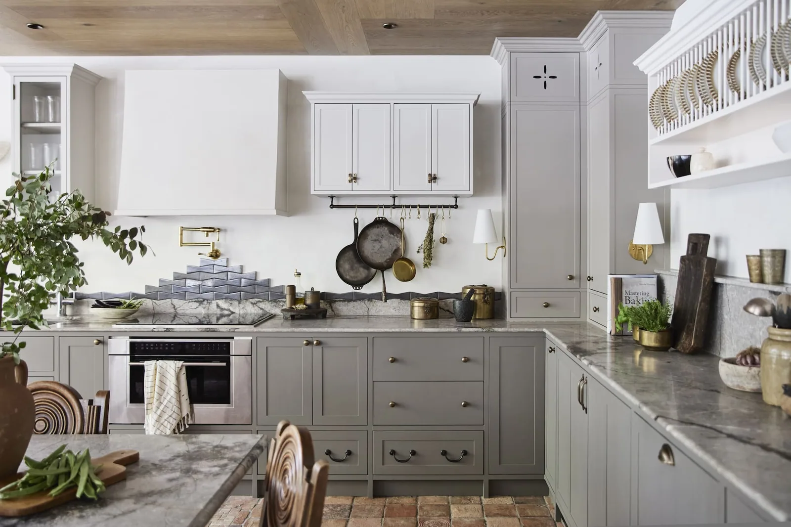
An original restaurant in East Sydney has been carefully transformed into an inspiring studio for multi-award-winning interior design practice Kate Nixon Studio. Designed to function as both a workplace and a portfolio showcase for clients, the space reflects the studio’s design ethos through warmth, generosity and considered detail.
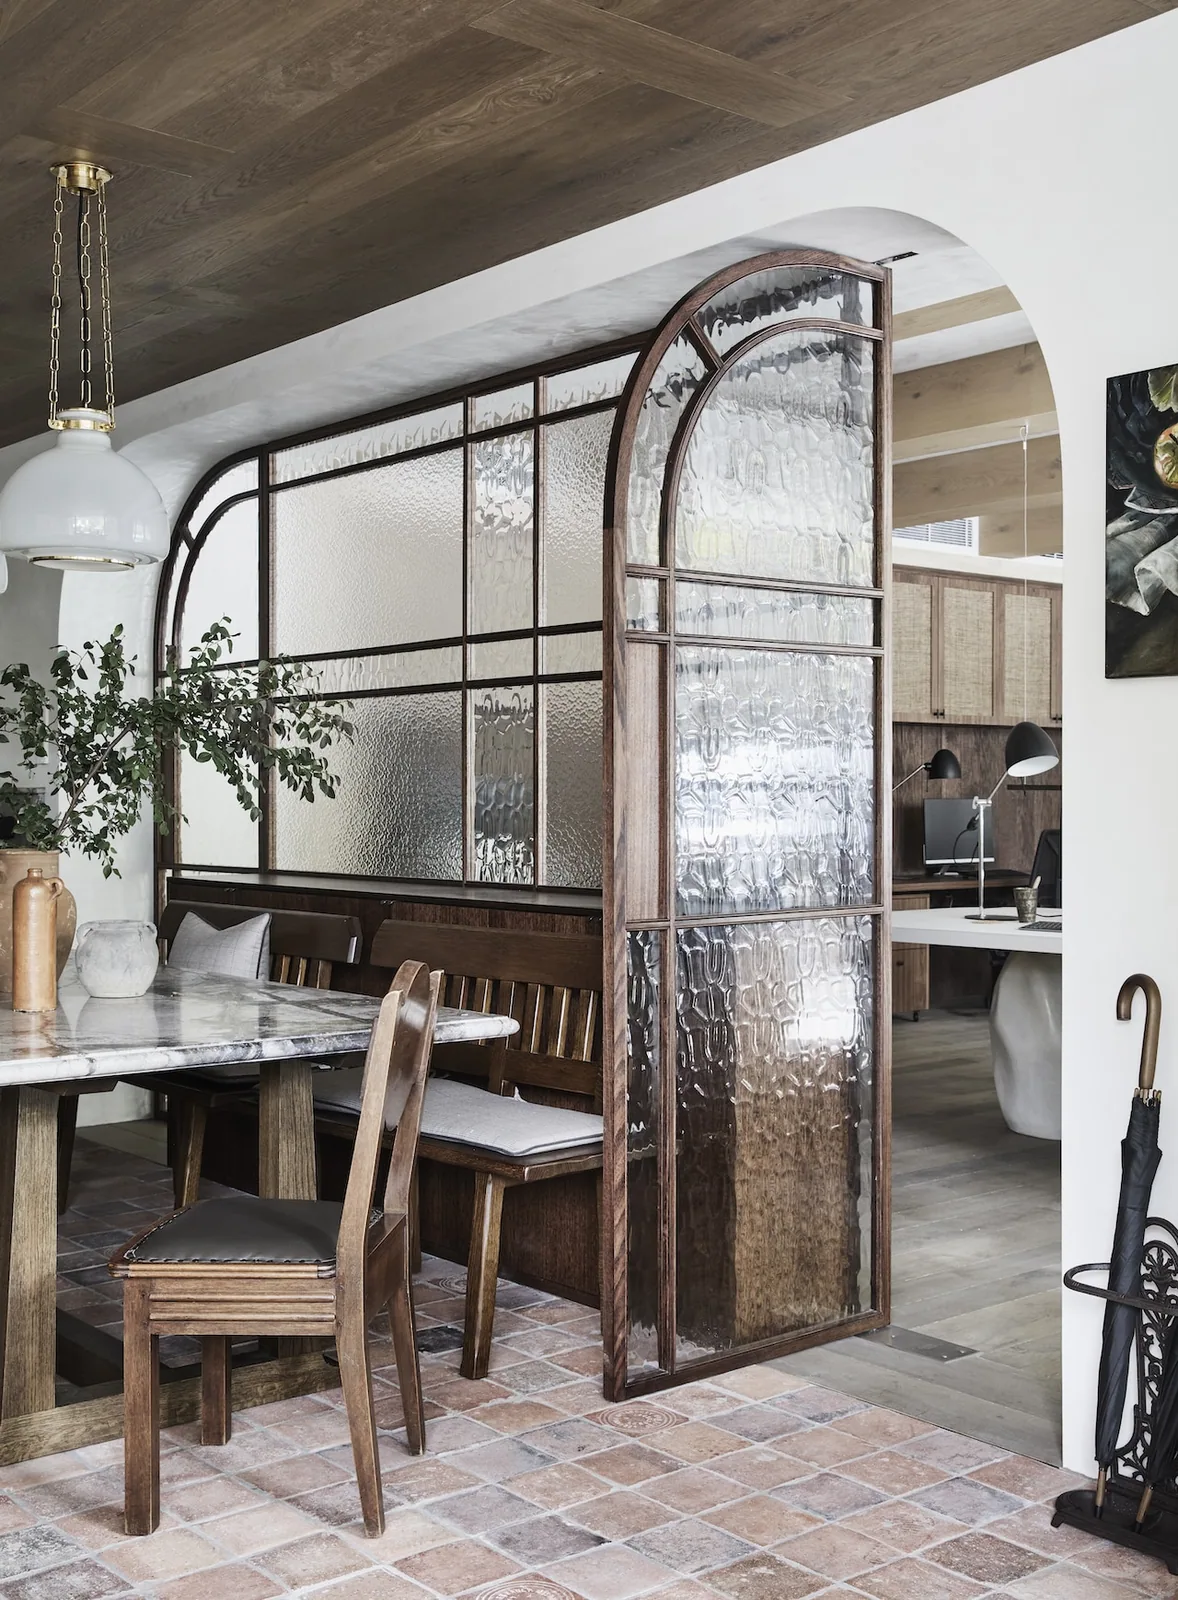
The renovation prioritised flexibility and flow, with zones designed to support collaboration, focused work and client engagement. Natural tones and layered textures create an inviting atmosphere, while meticulous spatial planning ensures the studio functions seamlessly as a working environment without feeling overly formal.
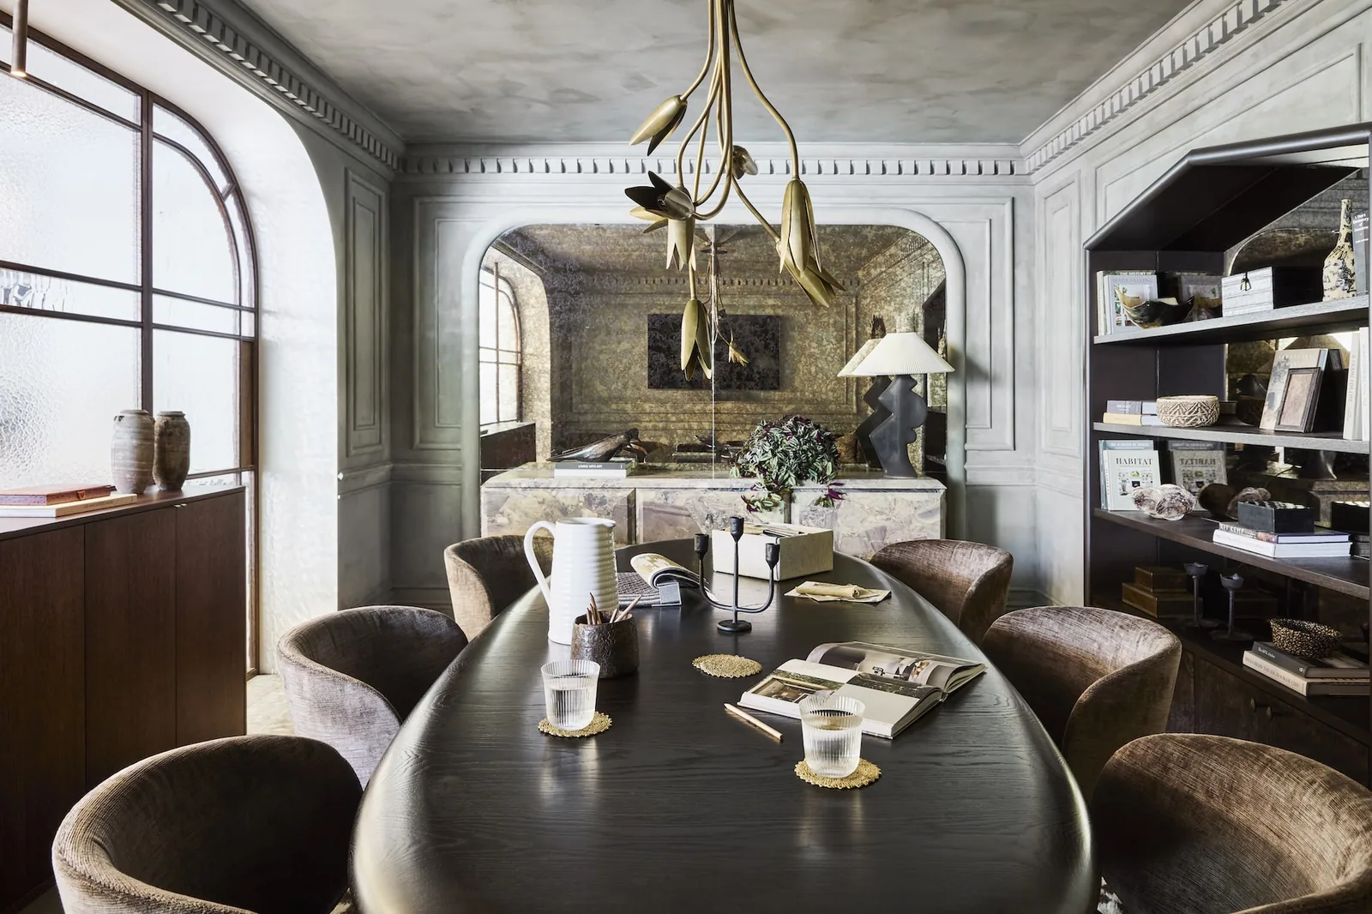
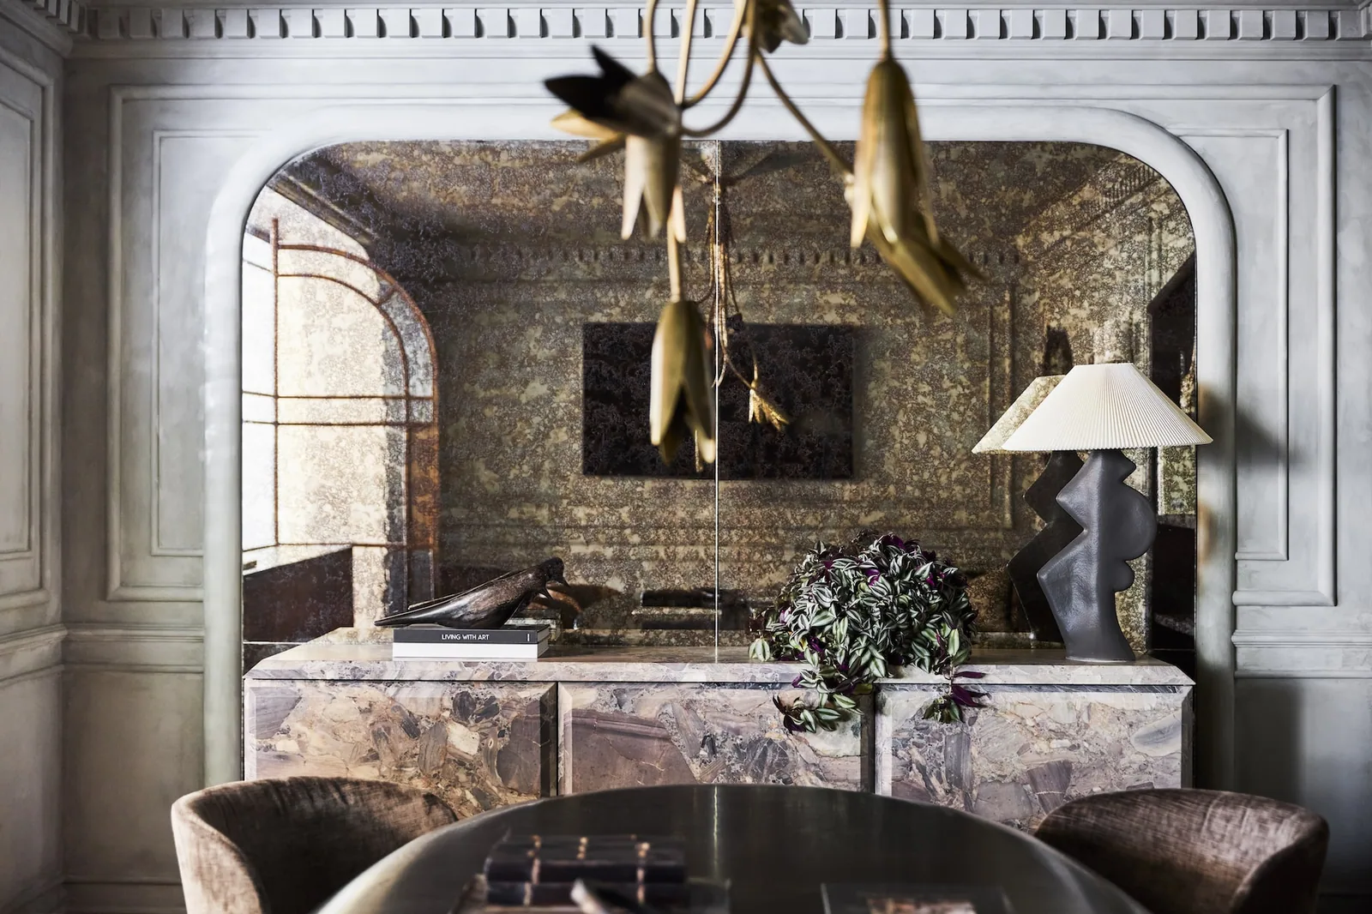
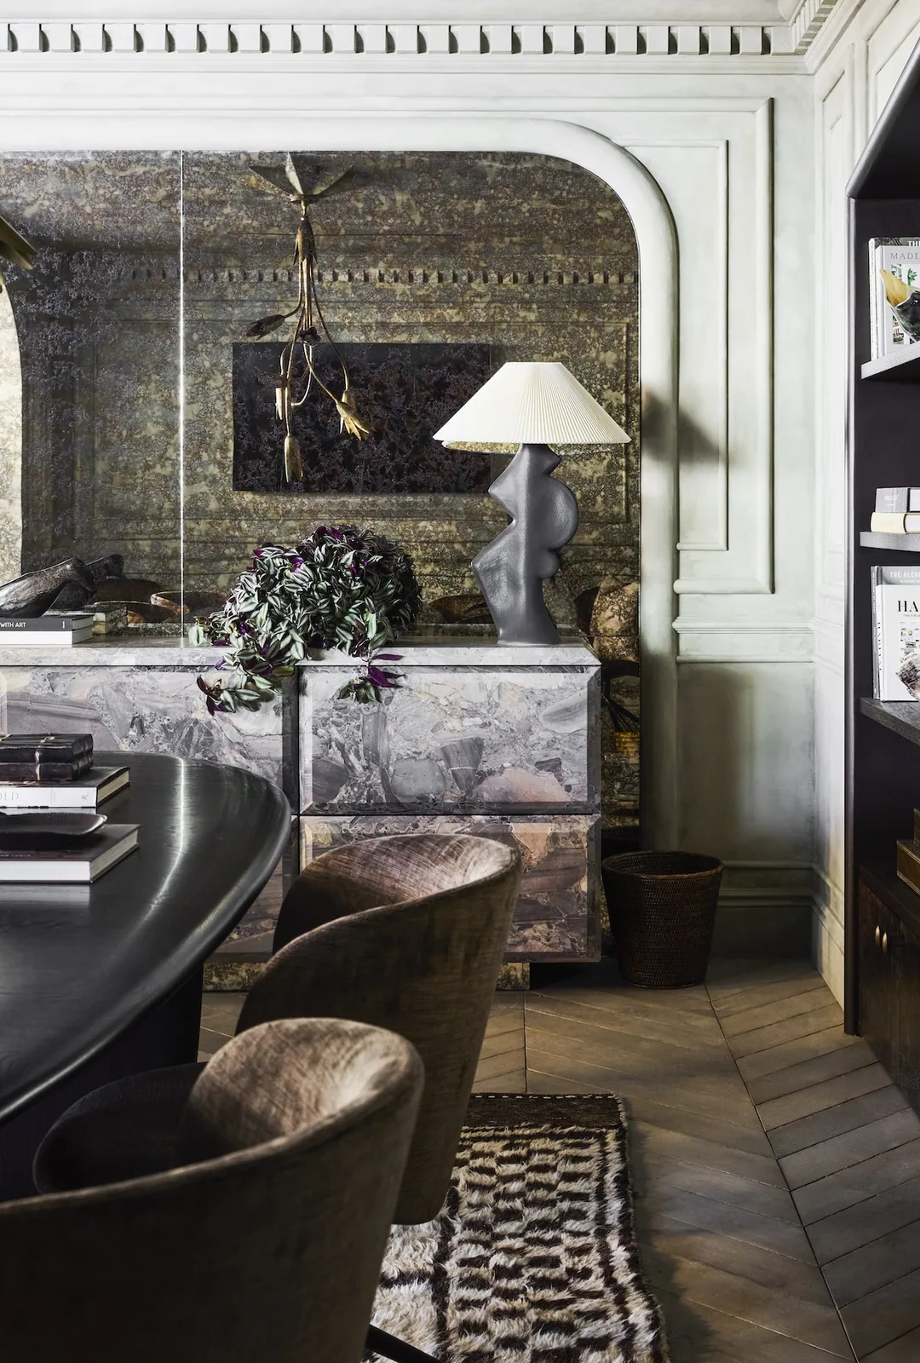
At the heart of the studio sits a formal meeting room, designed to balance intimacy with refined sophistication. Enclosed within a softly Bauwerk limewashed shell, the space feels calm and tactile. Intrim’s decorative mouldings play a defining role here, with SK466 skirting, CR84 chair rail and wainscoting crafted using HR20 and HR60 half round profiles introducing depth and architectural character.
A custom Boucher & Co. table anchors the room, paired with Fanuli seating that offers comfort without visual weight. Underfoot, a richly textured Cadry’s rug introduces warmth and subtle pattern, grounding the room’s clean architectural lines. Sculptural lighting by Porta Romana and Sarah Nedovic casts a warm, considered glow, while ornate cornices and a detailed ceiling rose by Hinton Linings reference the building’s heritage.
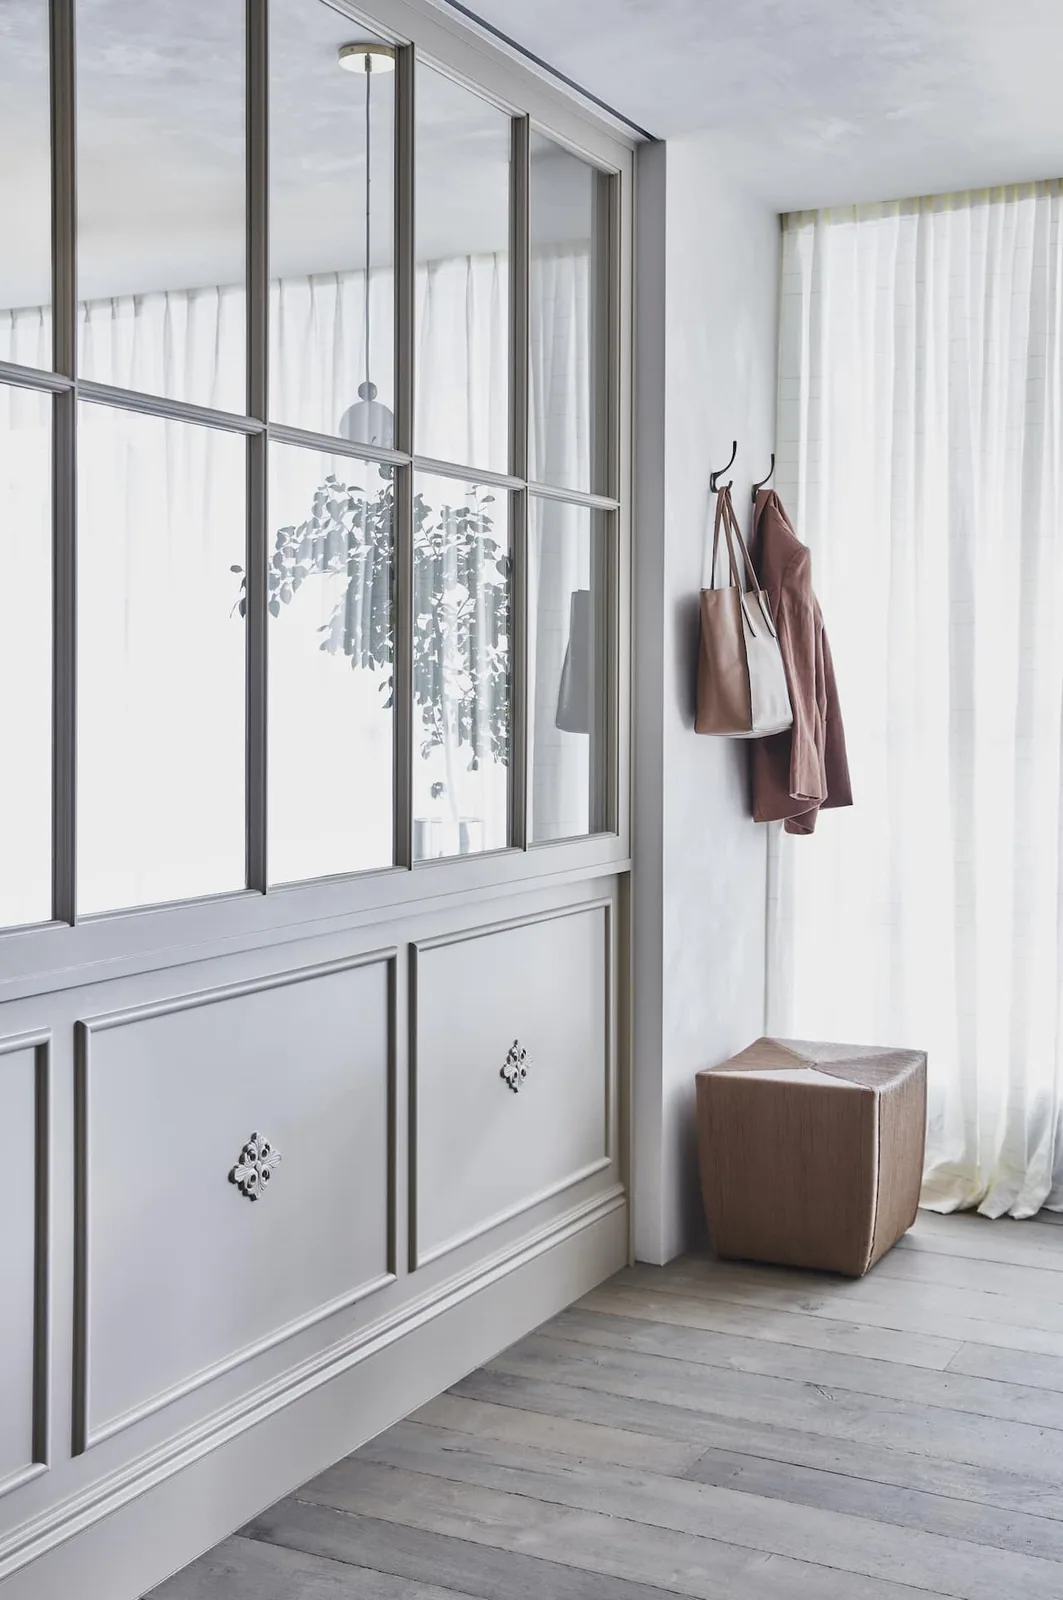
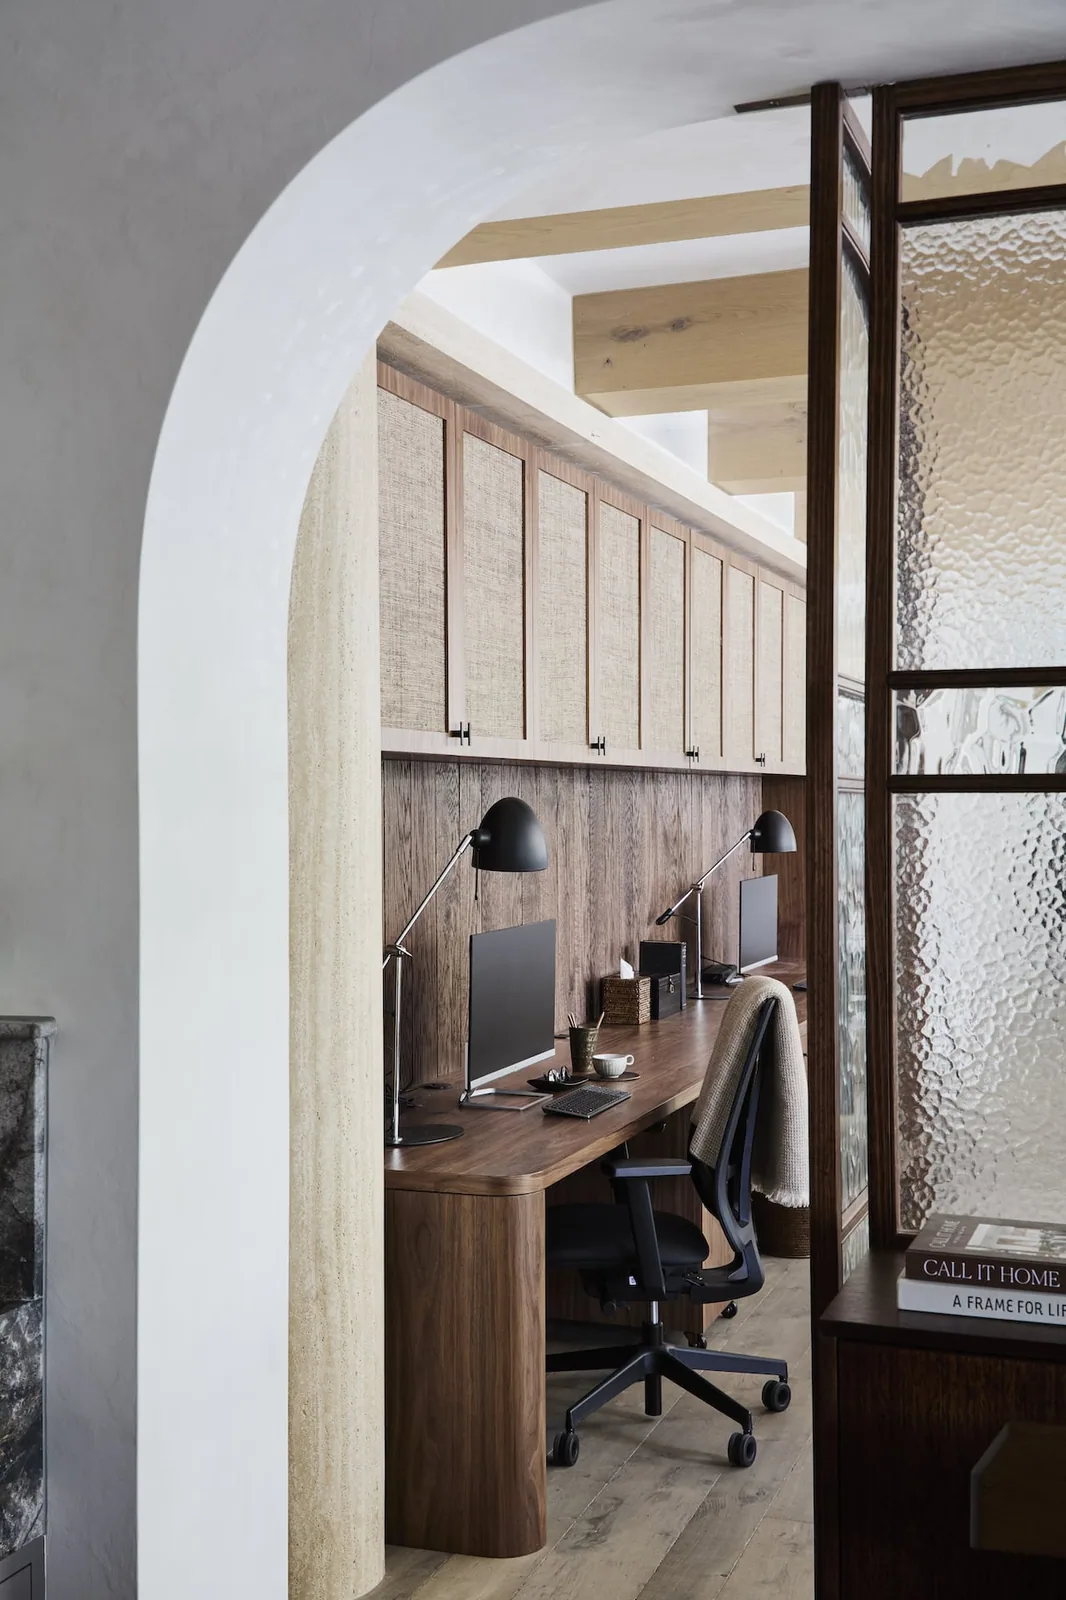
In the open-plan workspace, Intrim’s LB35 lining boards in American Oak bring warmth and texture without overwhelming the space. SK466 skirting and HR40 half round wainscoting also features in this area, reinforcing consistency and supporting the studio’s architectural framework.
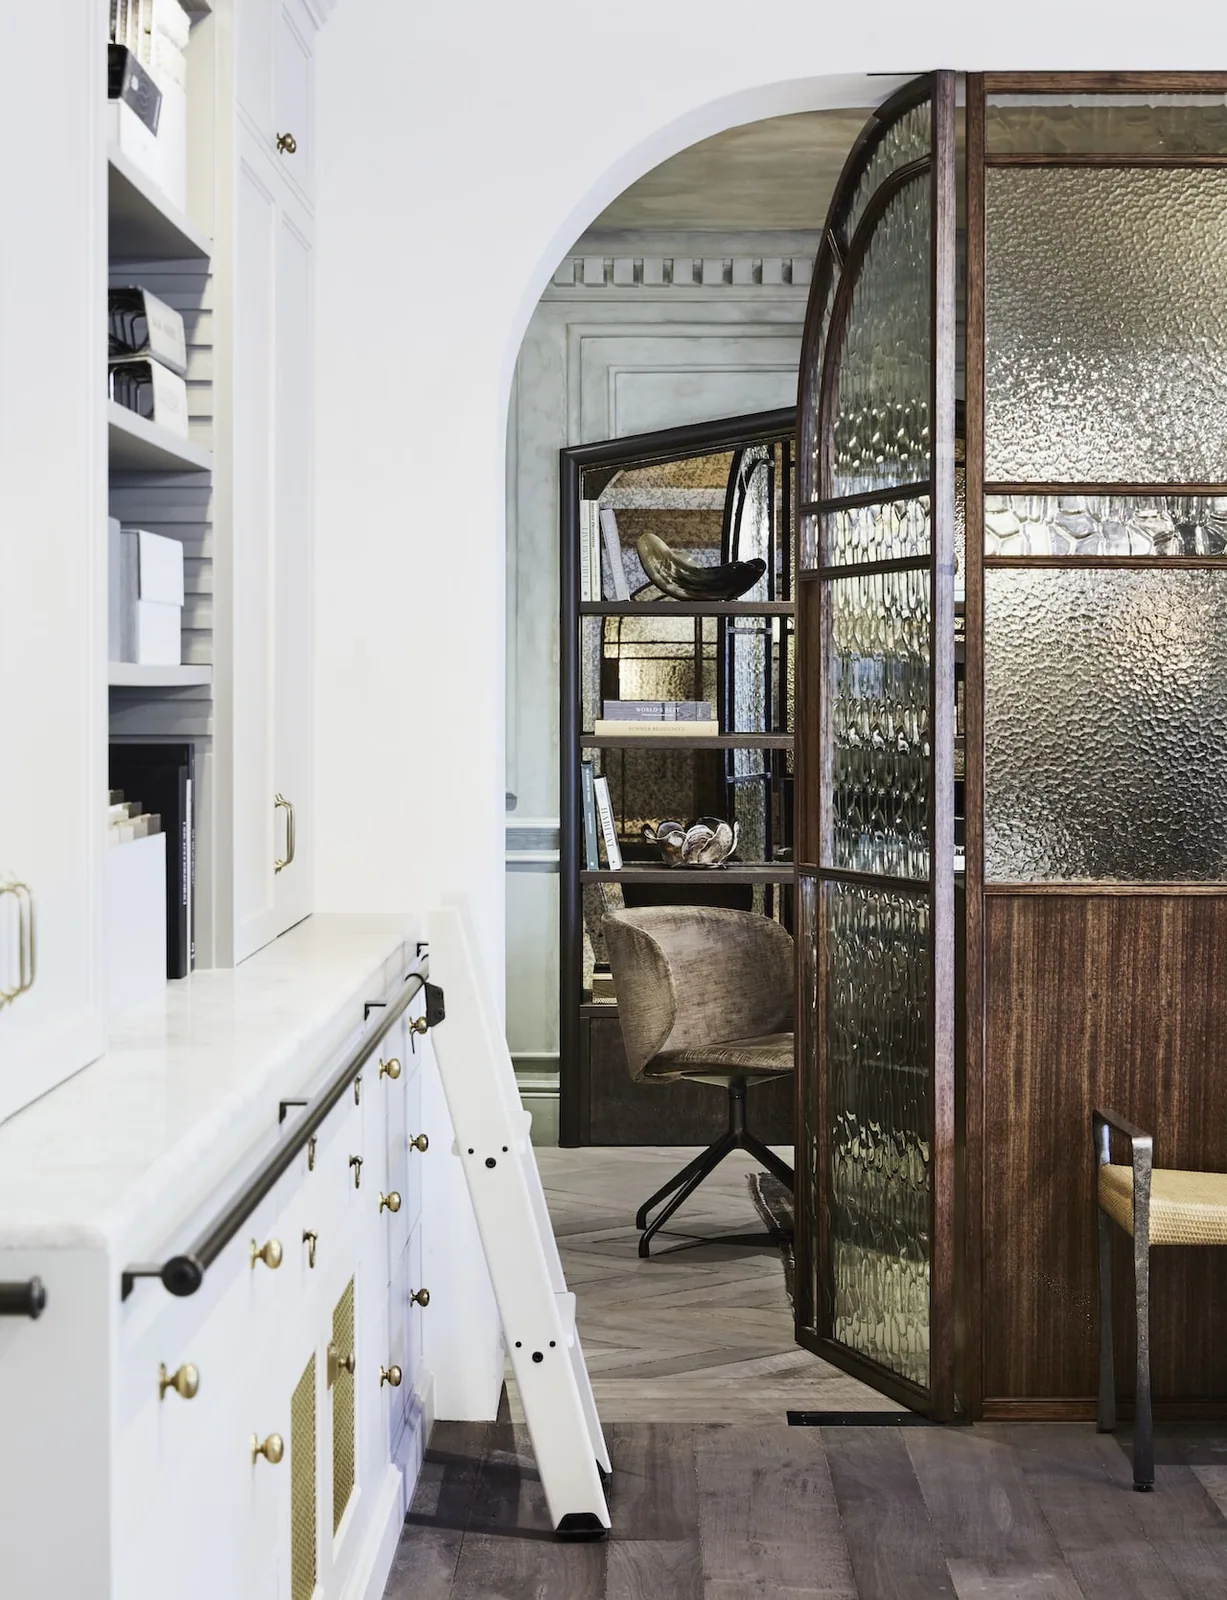
In a separate breakout space, SK466 skirting has been used beneath cabinetry, with HR40 half rounds added to cupboard joinery to introduce subtle texture. The same profile frames the doorway, helping visually connect the studio’s various zones.
Design : Kate Nixon Photography : Maree Homer Build : iBuild Landscaping : Spirit Level Styling : Kate Nixon & Nicholas Bryan-Brown
We aim to turn around quotes within 1 business day!
This site is protected by reCAPTCHA and the Google Privacy Policy and Terms of Service apply.
Fill in the form below to receive your free quote
Enter your details below to let us know how we can help with your enquiry
Ready to make your interior spectacular?
Order samples, build a quote, or price your whole project in INTRADE, our online ordering portal.